
100 Keyes, 1926 - 2026
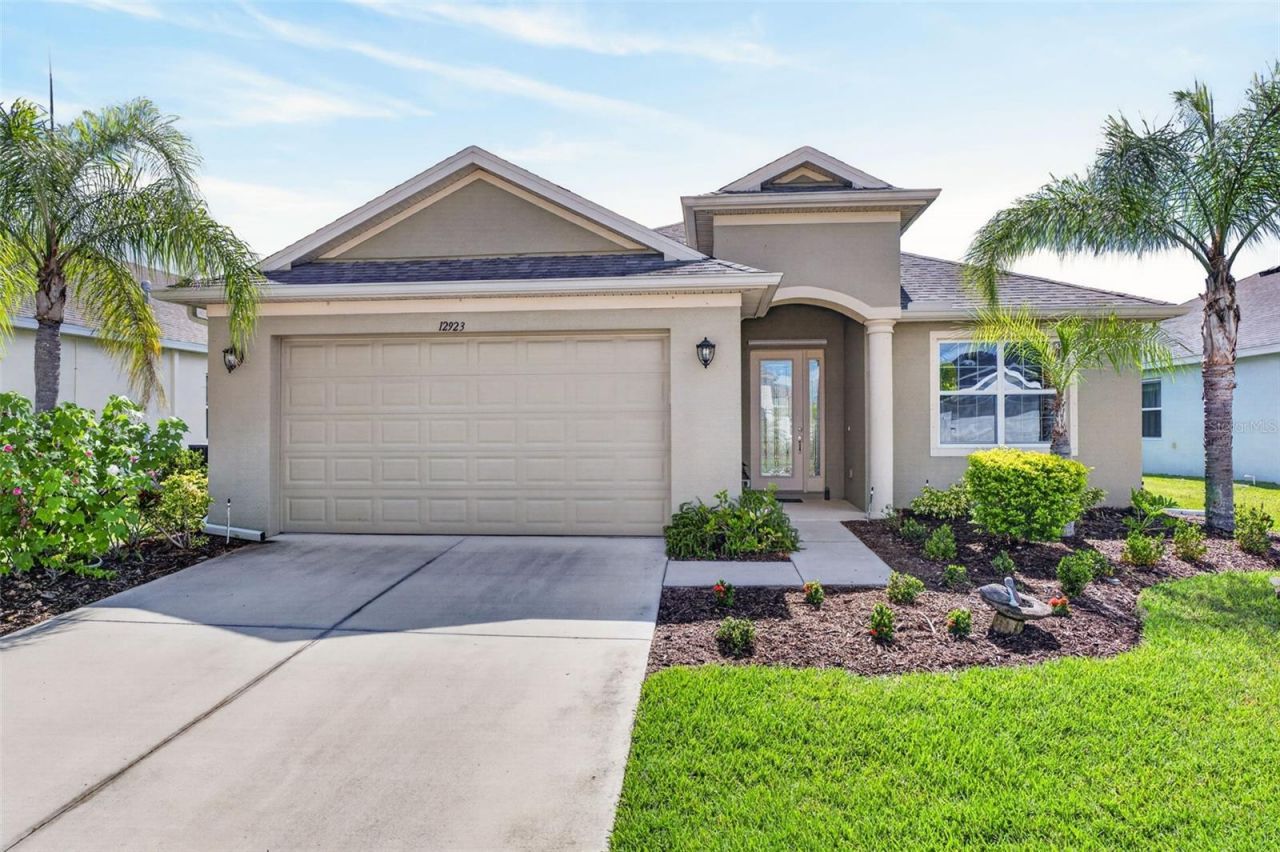
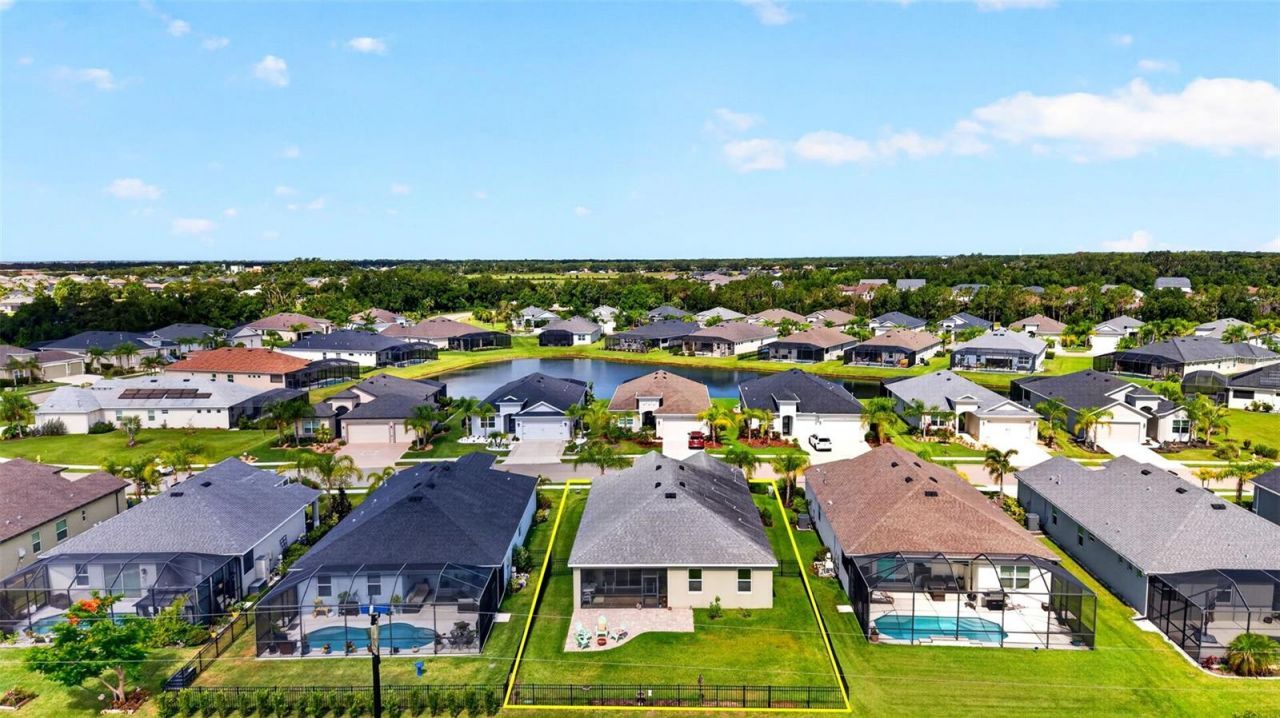
12923 Rainwashed Loop , Parrish, FL 34219 Photo
New
12923 Rainwashed Loop , Parrish, FL 34219 Photo
New
12923 Rainwashed Loop , Parrish, FL 34219 Photo

39 Total Photos [Click to View All]

12923 Rainwashed Loop Parrish, FL 34219
$519,900
  • Beds
    3
  • Baths
    2 full
  • Total Square Feet
    2,122
  • Lot Size
    0.17 acre(s)

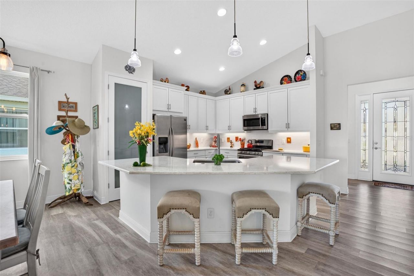
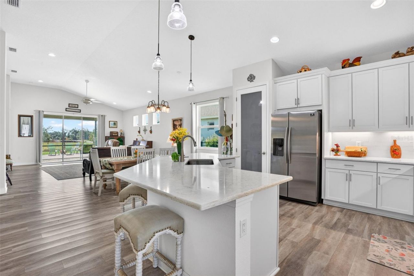
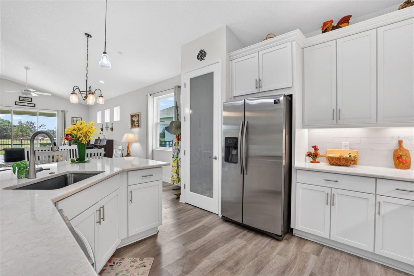
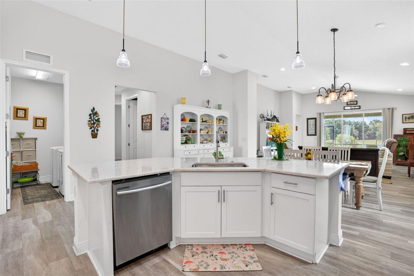
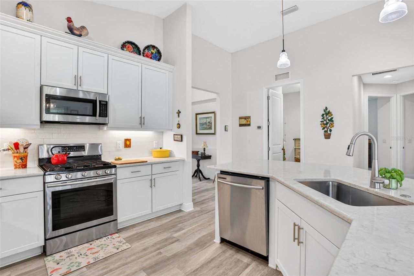
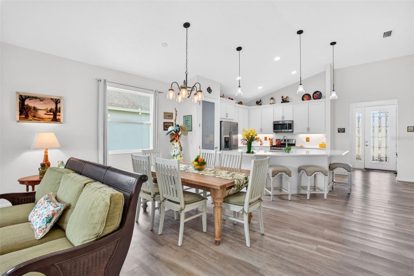
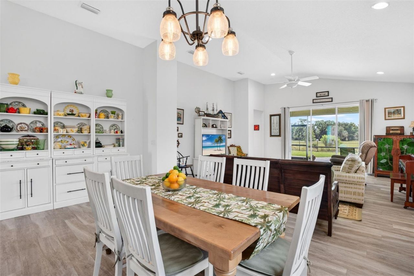
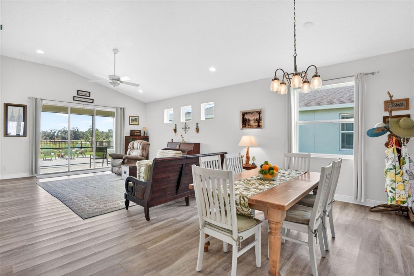
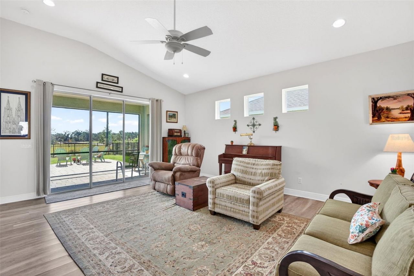
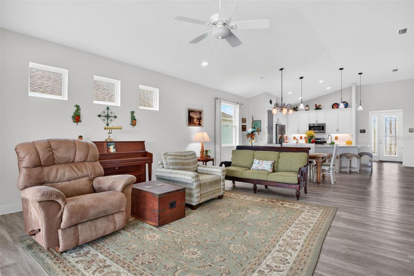
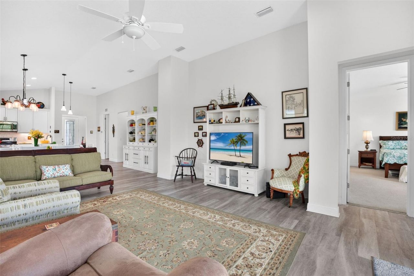
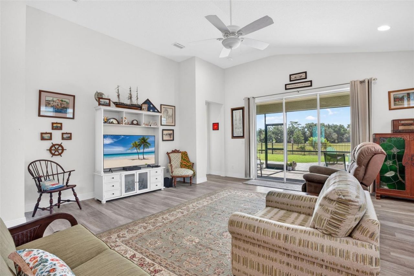
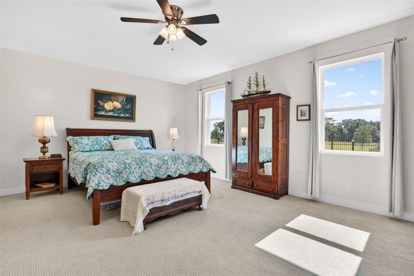
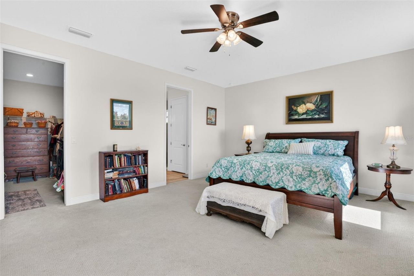
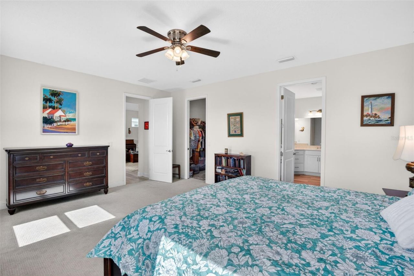
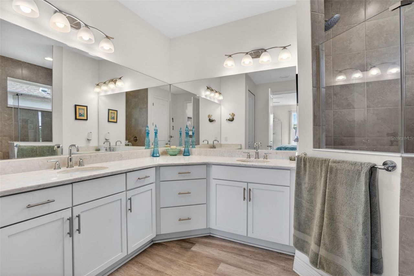
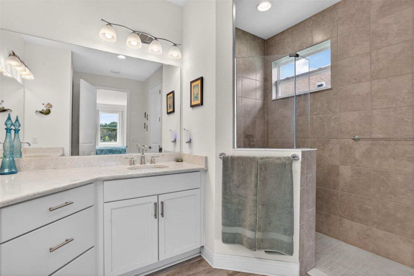
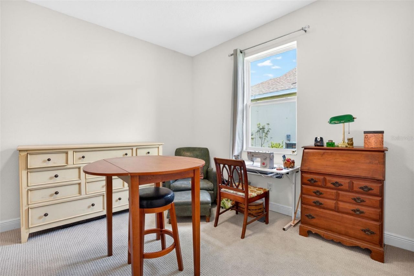
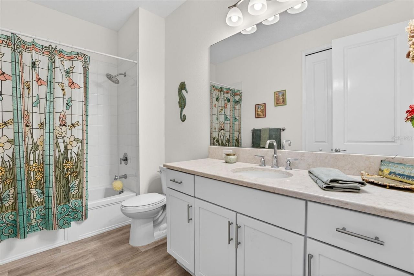
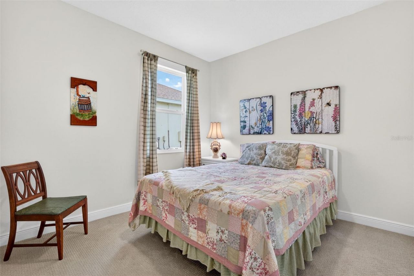
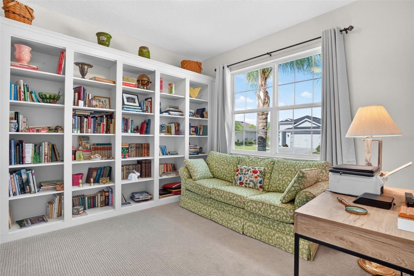
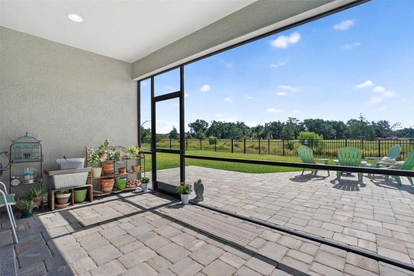
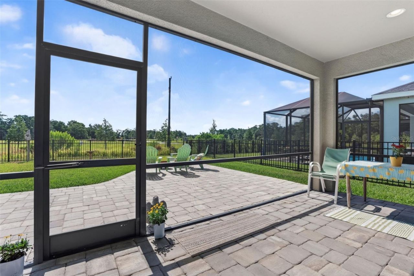
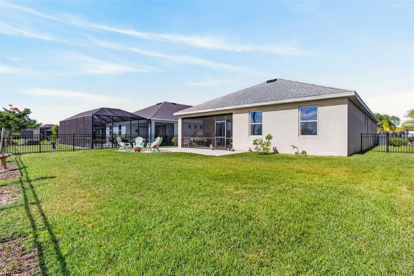
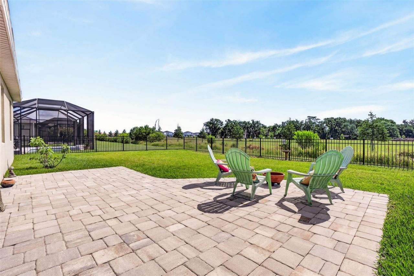
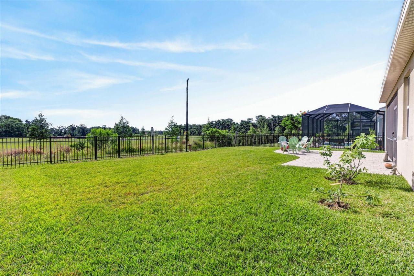
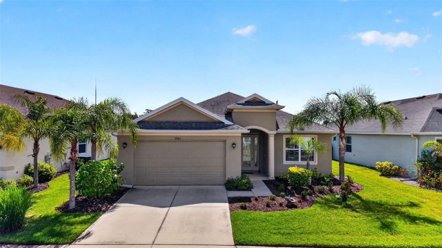
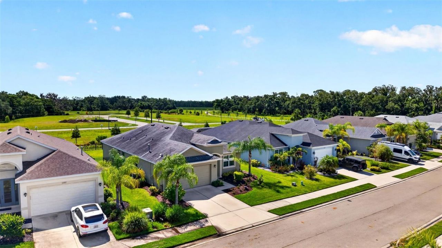
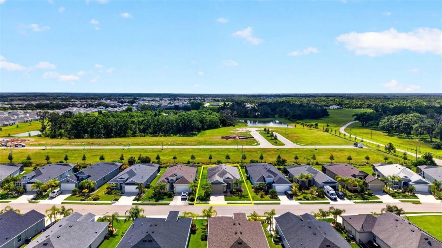
Welcome to one of the best values in the highly desirable Crosscreek community! Built in 2020 and priced aggressively for today's market, this move-in ready 3-bedroom, 2-bath home offers the perfect blend of style, function, and Florida lifestyle living. The popular split-bedroom layout also features a flexible bonus space ideal for a home office, gym, playroom, or second living area.Step inside to an open-concept design centered around a stunning quartz island kitchen with gas cooking, plenty o...

View More

Property Summary

MLS Number: A4694536
Status: Active
Days on Market: 6
Subdivision: CROSSCREEK
County: Manatee
Bedrooms: 3
Total Square Feet: 2,122
Price Per Sq. Ft.: $245
New Constuction: No
Waterfront: No
Property Type: Residential - Single Family
Cooling: Central Air
Fenced: Yes
Garage: 2 car attached
Heating: Central, Electric, Heat Pump
Lot Size: 0.17 Acres
Roof Type: Shingle
Stories: 1.0
Year Built: 2020
Taxes: $5,047
HOA Y/N: Yes

Featured Amenities

Ceiling Fans(s)
Eat-in Kitchen
Kitchen/Family Room Combo
Living Room/Dining Room Combo
Open Floorplan
Pest Guard System
Primary Bedroom Main Floor
Solid Surface Counters
Thermostat
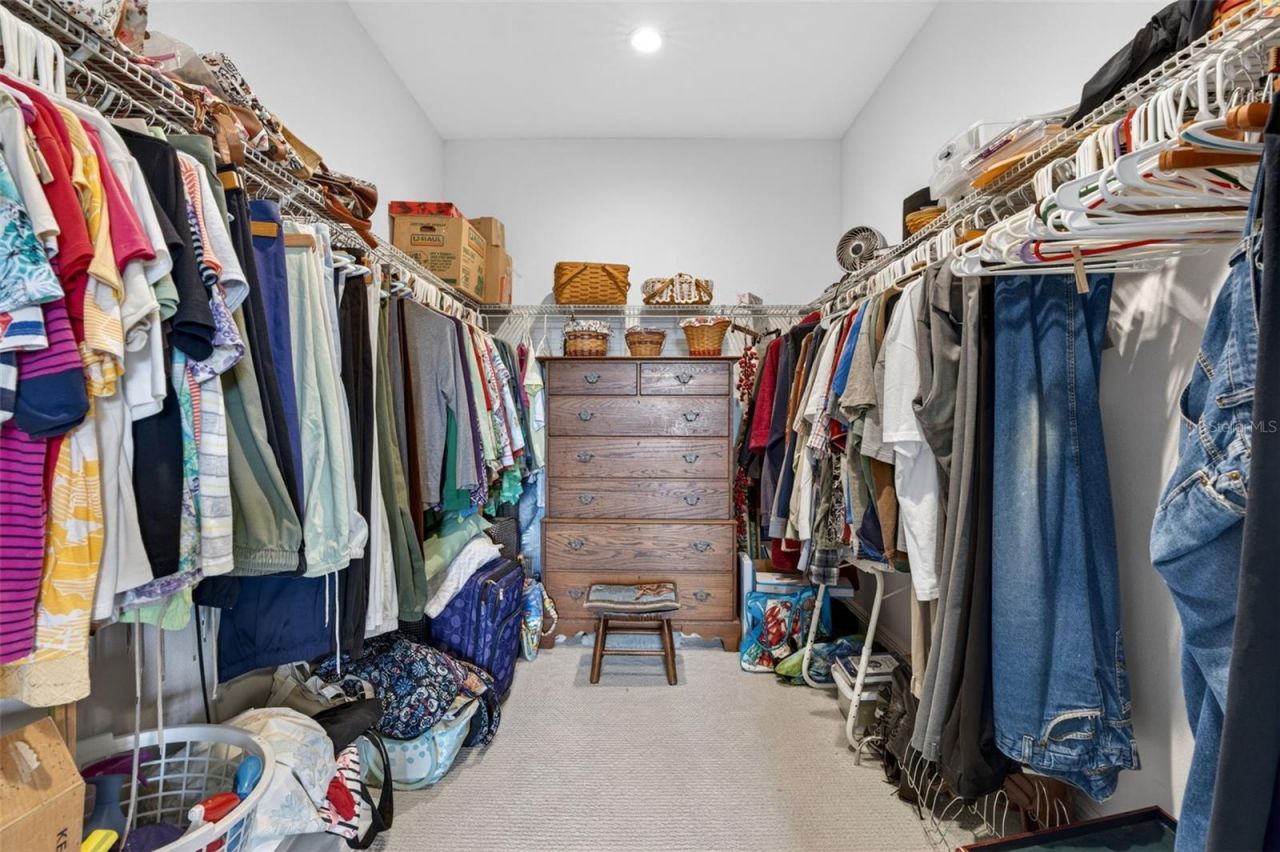
Walk-In Closet(s)
Window Treatments

Property Details

Appliances: Dishwasher, Disposal, Dryer, Electric Water Heater, Gas Water Heater, Microwave, Range, Refrigerator, Washer
Builder: Medallion
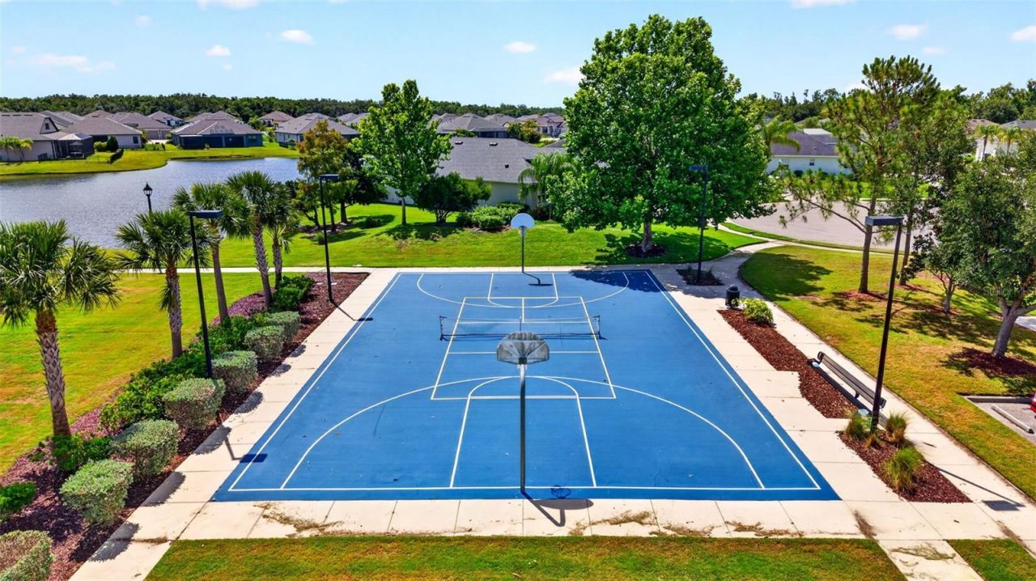
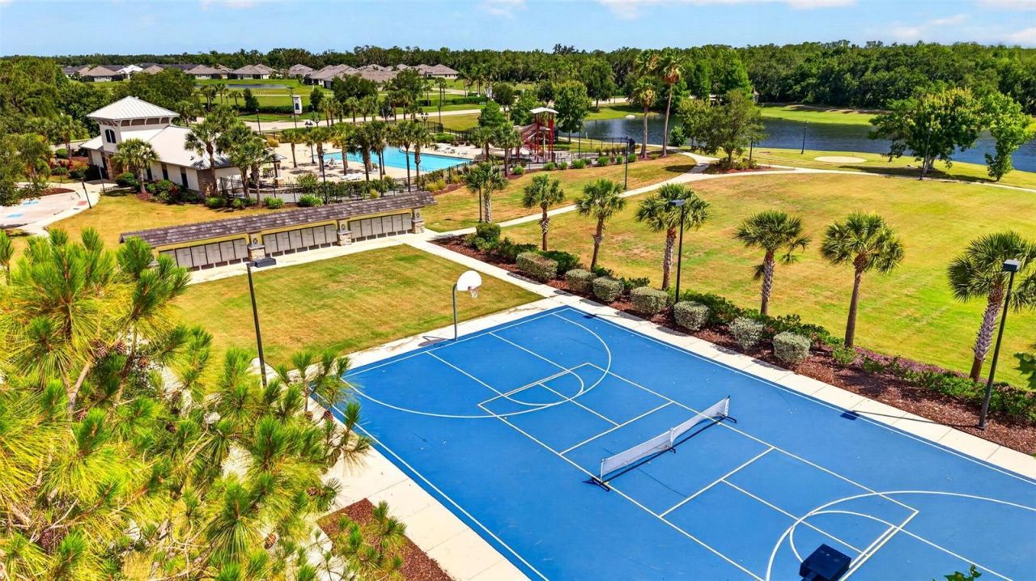
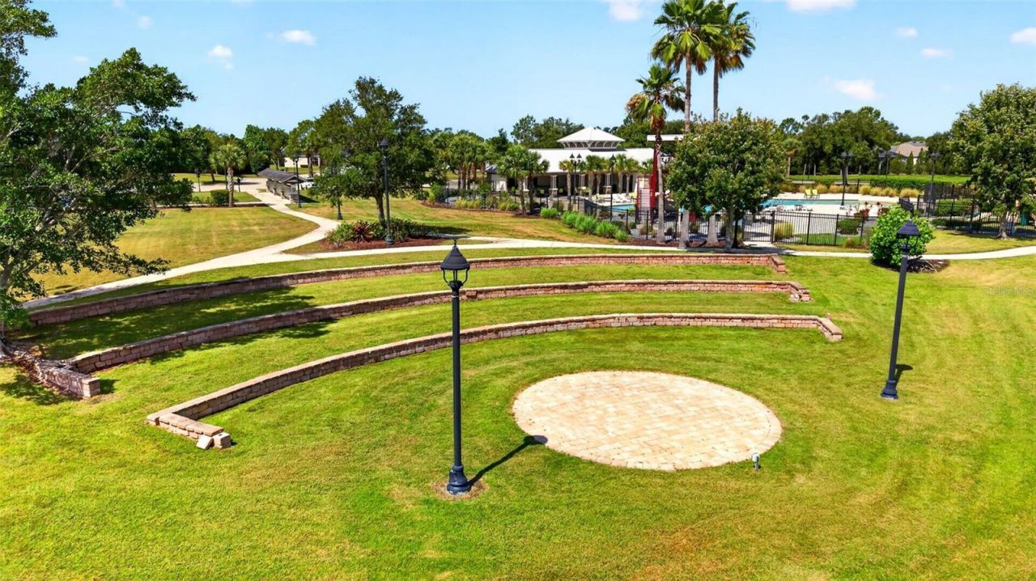
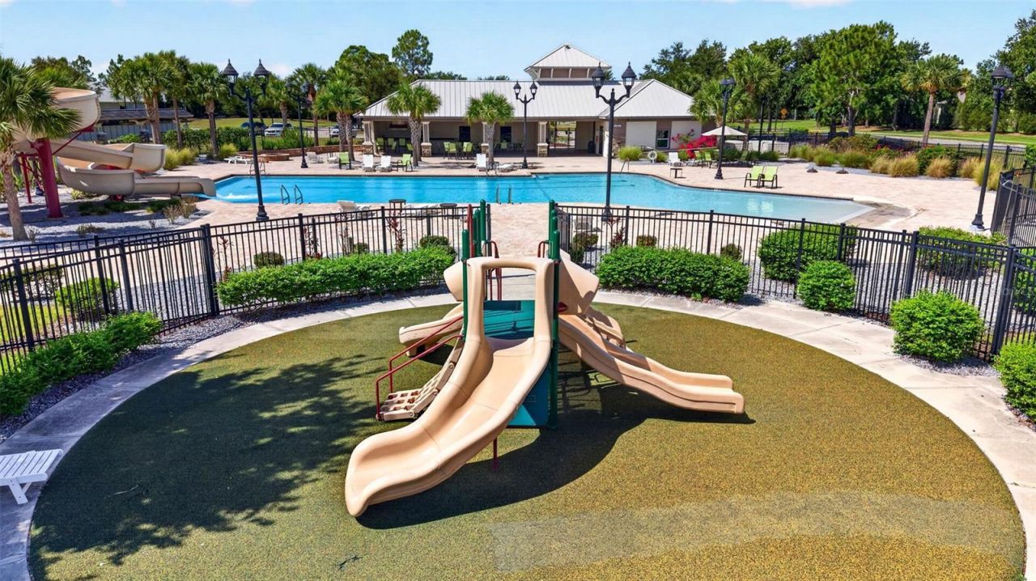
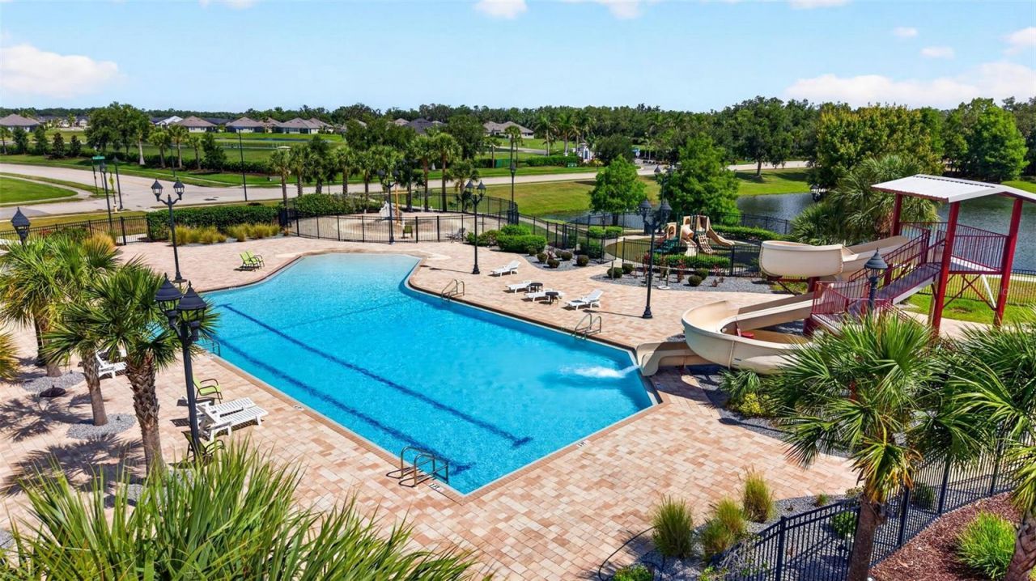
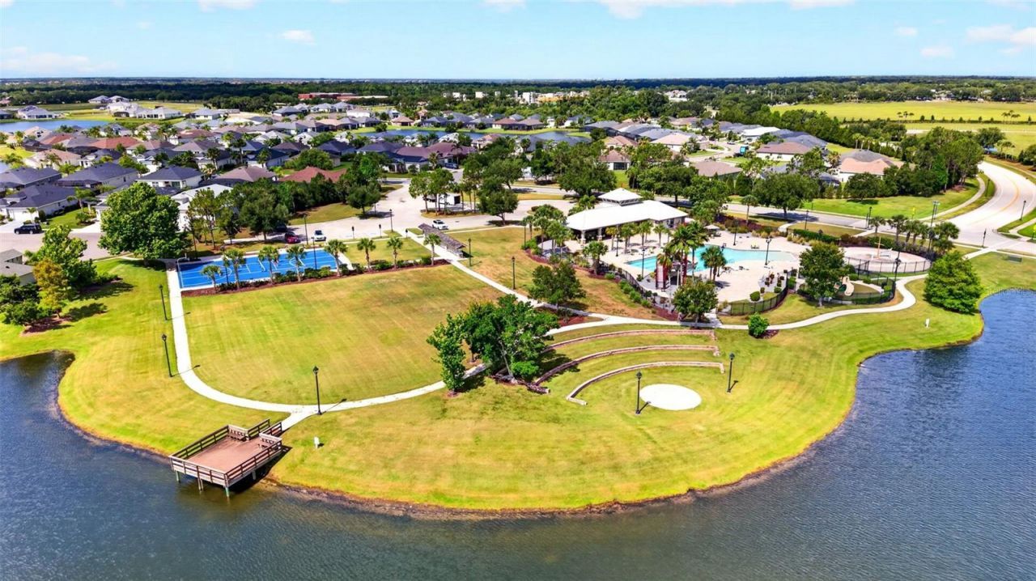
Community Features: Clubhouse, Dog Park, Playground, Pool, Sidewalks, Street Lights
Days on Site: 6
Directions: From SR 64: Take Upper Manatee River Road for 2.2 miles, then continue onto Fort Hamer Road for 2.4 miles. Turn right onto Crosscreek Parkway, then left onto Silkwood Way, followed by a left onto Creekside Park Drive. Turn right onto Freshwater Run, then
Exterior: Block, Stucco
Outdoor Features: Hurricane Shutters, Lighting, Sliding Doors
Fencing: Fenced
Flood Zone Code: X
Flooring: Carpet, Luxury Vinyl
Foundation: Slab
Home Warranty Y/N: No
Listing Terms: Cash, Conventional, FHA, VA Loan
Lot Dimensions: 0.17
Model: St. Thomas
Other Equipment: Irrigation Equipment
Ownership: Fee Simple
Patio/Porch: Enclosed
Pets Allowed: Cats OK, Dogs OK, Yes
Pets Restrictions: Verify Pet Restructions with HOA
Property Attached Y/N: No
Property Sub-Type: Single Family Residence
Sewer: Public Sewer
Showing Instructions: Supra Lock Box, Appointment Only
Special Sale Provisions: None
Utilities: BB/HS Internet Available, Cable Available, Electricity Available, Electricity Connected, Natural Gas Available, Phone Available, Public, Sewer Connected, Sprinkler Recycled, Water Available, Water Connected
Water: None
Water Access Y/N: No
Windows: Double Pane Windows
Zoning: PD-MU
Construction: Block,Stucco

Local Schools

High School: Parrish Community High
Middle School: Buffalo Creek Middle
Elementary School: Annie Lucy Williams Elementary

Neighborhood Information

Neighborhood Map

Neighborhood Hero

Neighborhood Highlights

Neighborhood Characteristics

Neighborhood Market Trend

Neighborhood Schools

Courtesy of

Agency Name: KW COASTAL LIVING II
Agency Contact: murraycoleman@kw.com
Agent Name: Eric Knight
agent picture

Presented by

Agent Name: Lighthouse Point
Agent Phone: 954.782.4422
Agency Title: The Keyes Company
Request Info

IDX logo

Sara Miller
keyes.com
Agent Cell:
954.477.7001

Mortgage Calculator

%
years/fixed
yearly
yearly (est.)

Estimated Payment

$ 3,125.00 Principal & Interest $2,552.78 Property Tax $420.58 Homeowner's Insurance $151.64
Mortgage Logo

You’re home here

Want to work with us?

Step 1 / 2
Step 2 / 2 Previous

Login to My Keyes Account

Pixel