
100 Keyes, 1926 - 2026
1551 Ridgeback Lane, Apopka, FL 32703 Photo
New
1551 Ridgeback Lane, Apopka, FL 32703 Photo
New
1551 Ridgeback Lane, Apopka, FL 32703 Photo

25 Total Photos [Click to View All]

1551 Ridgeback Lane Apopka, FL 32703
$649,000
  • Beds
    4
  • Baths
    3 full 1 partial
  • Total Square Feet
    2,335
  • Lot Size
    0.16 acre(s)

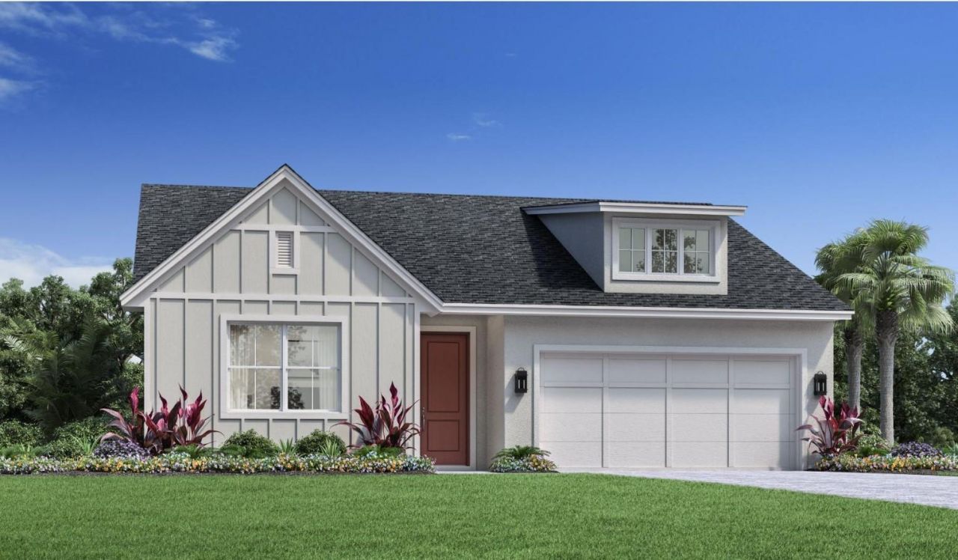
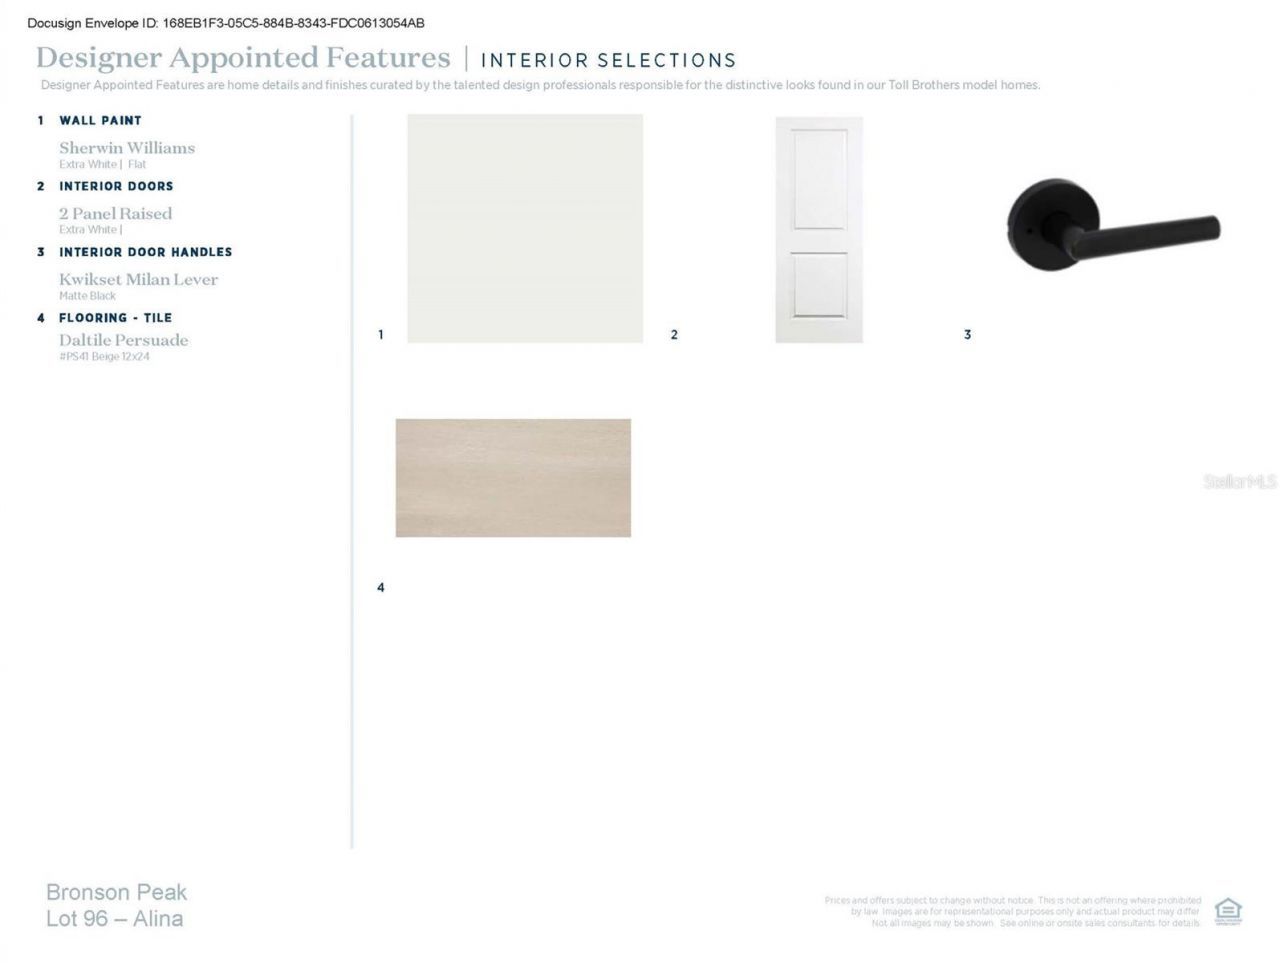
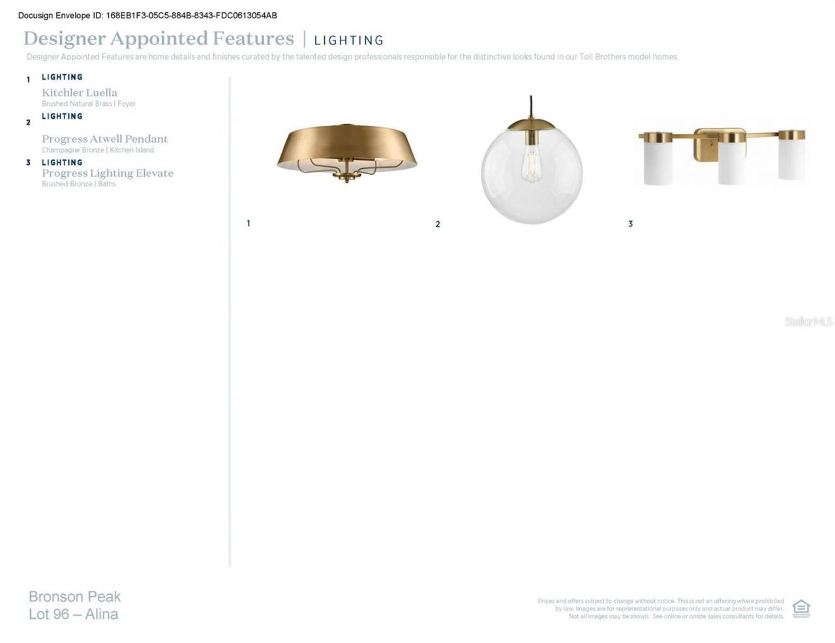
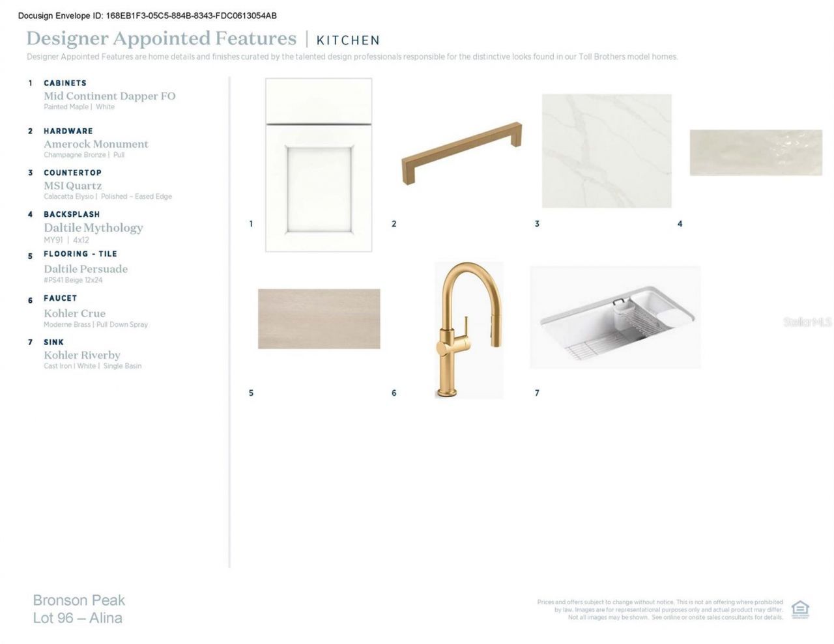
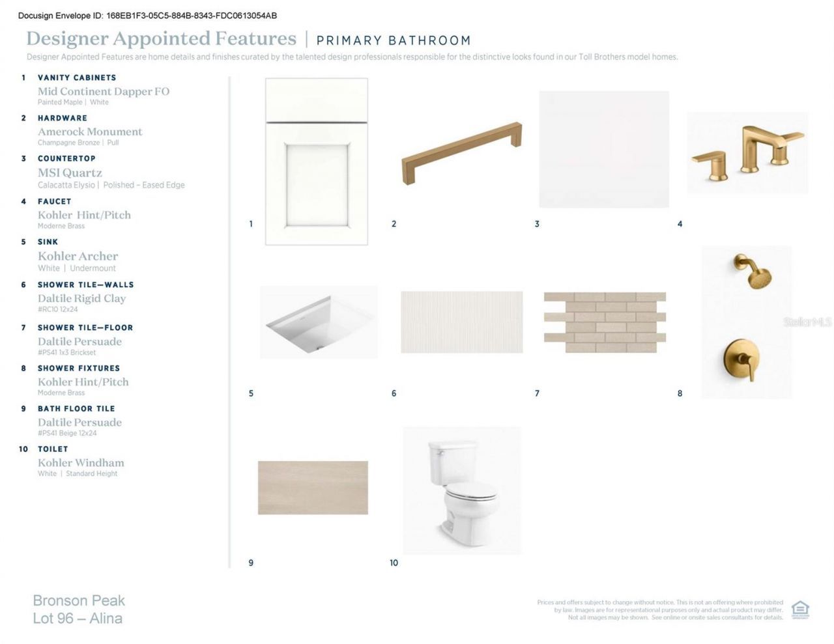
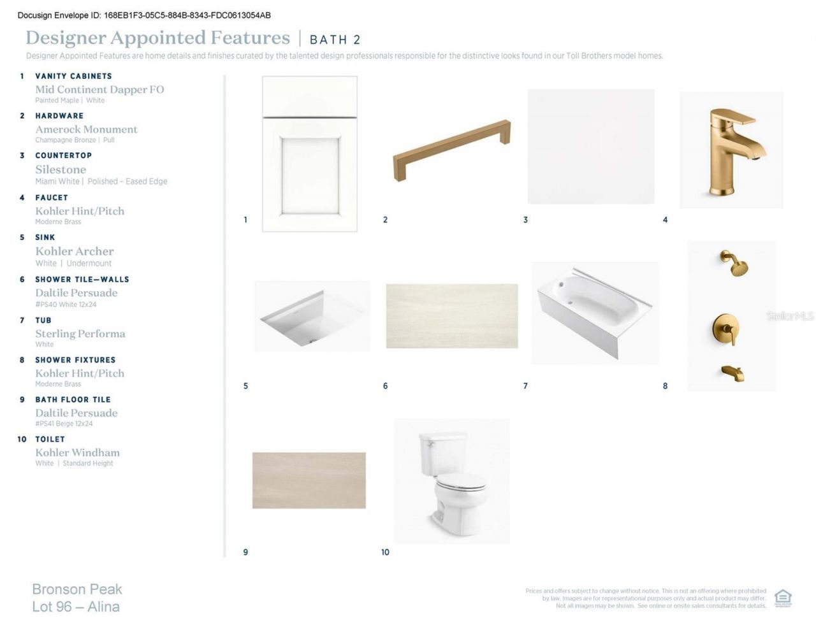
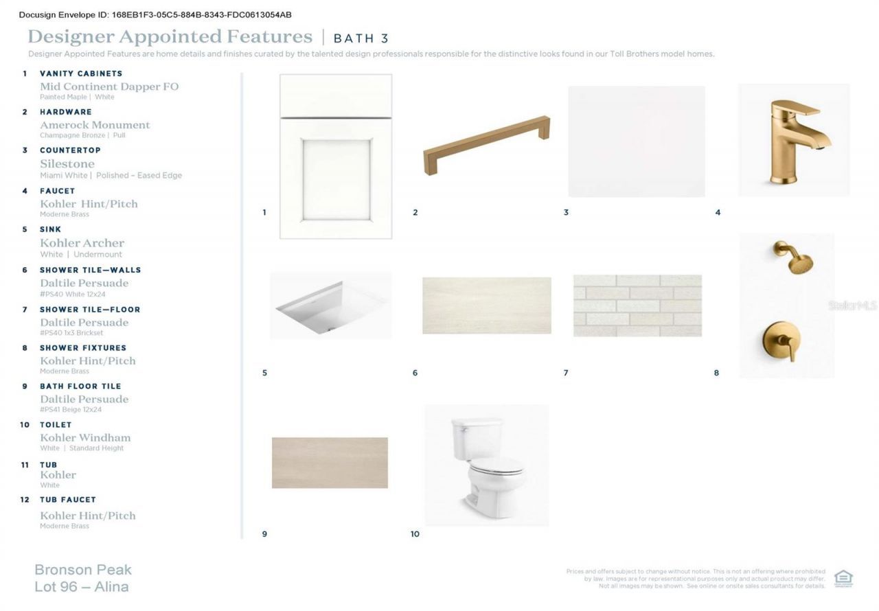
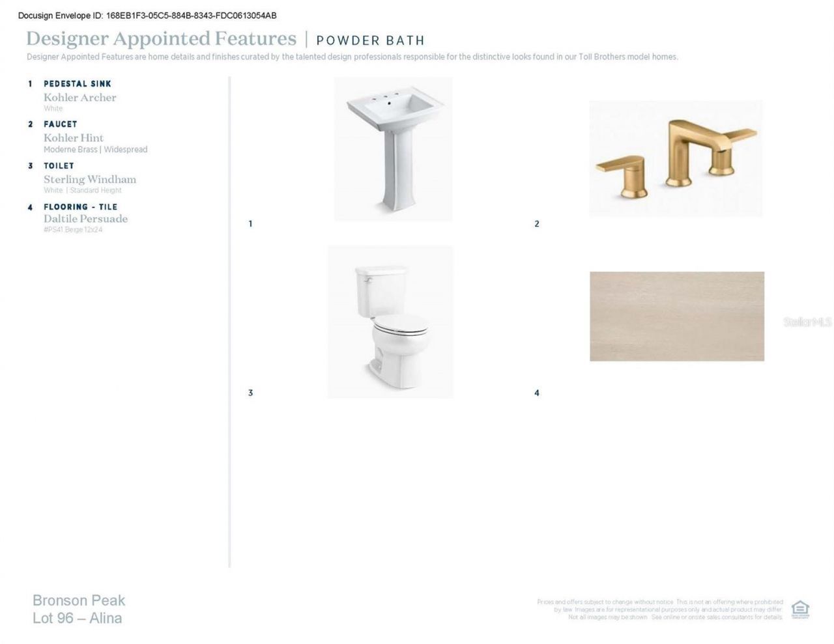
Under Construction. The Alina is an award-winning floor plan, thoughtfully designed to combine luxury, functionality, and timeless style. Every interior design selection has been professionally curated and finalized, creating a sophisticated and cohesive aesthetic throughout the home.Designer appointed finishes include upgraded white cabinetry, striking white quartz countertops, a stunning polished tile backsplash, and elegant gold hardware, plumbing fixtures, and lighting throughout. The home a...

View More

Property Summary

MLS Number: O6431173
Status: Active
Days on Market: 4
Subdivision: BRONSON PEAK
County: Orange
Bedrooms: 4
Total Square Feet: 2,335
Price Per Sq. Ft.: $278
New Constuction: Yes
Waterfront: No
Property Type: Residential - Single Family
Cooling: Central Air
Garage: 2 car attached
Heating: Central, Heat Pump, Natural Gas
Lot Size: 0.16 Acres
Roof Type: Shingle
Stories: 1.0
Year Built: 2026
Taxes: $2,922
HOA Y/N: Yes

Featured Amenities

Eat-in Kitchen
In Wall Pest System
Kitchen/Family Room Combo
Open Floorplan
Solid Surface Counters
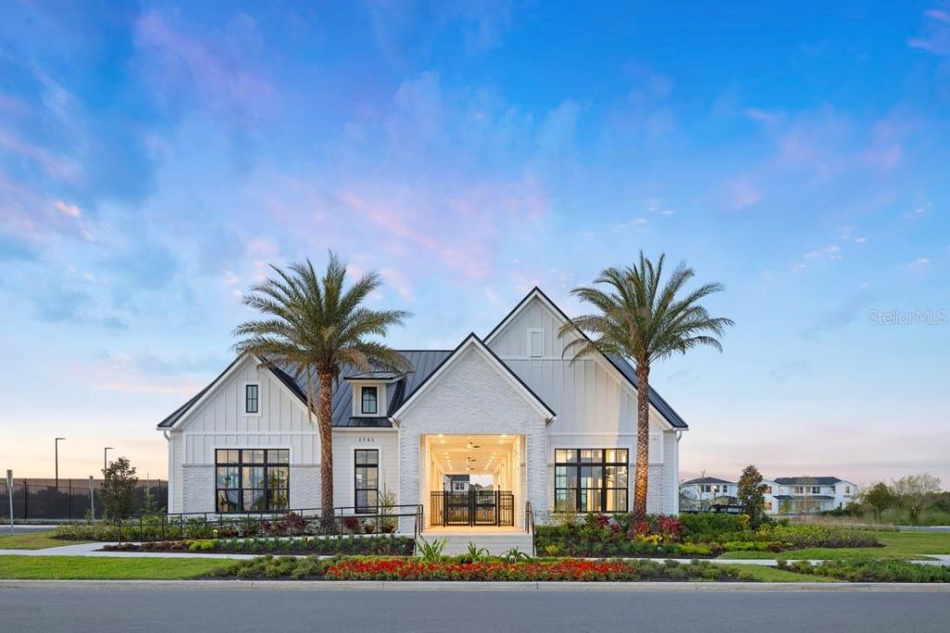
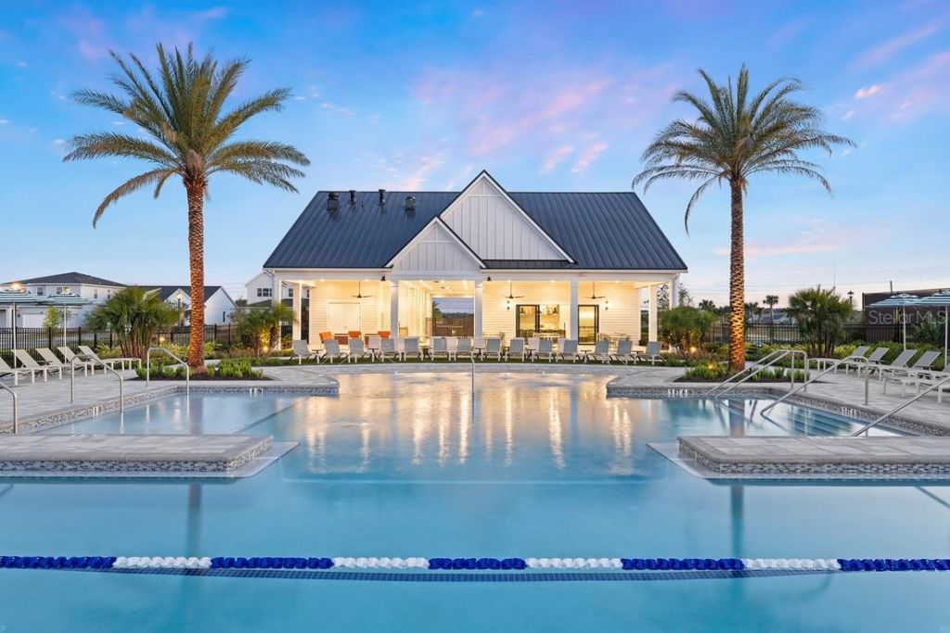
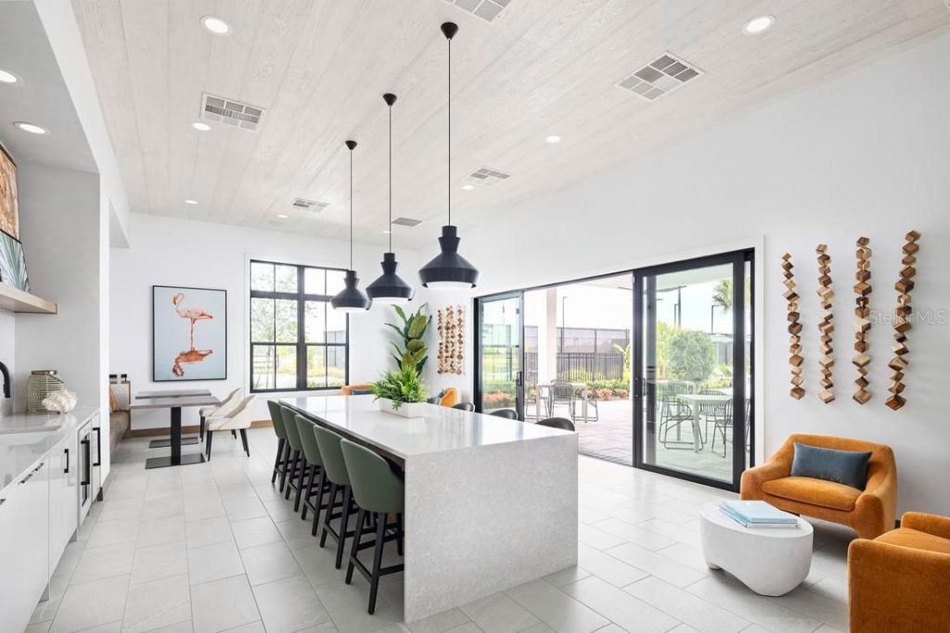
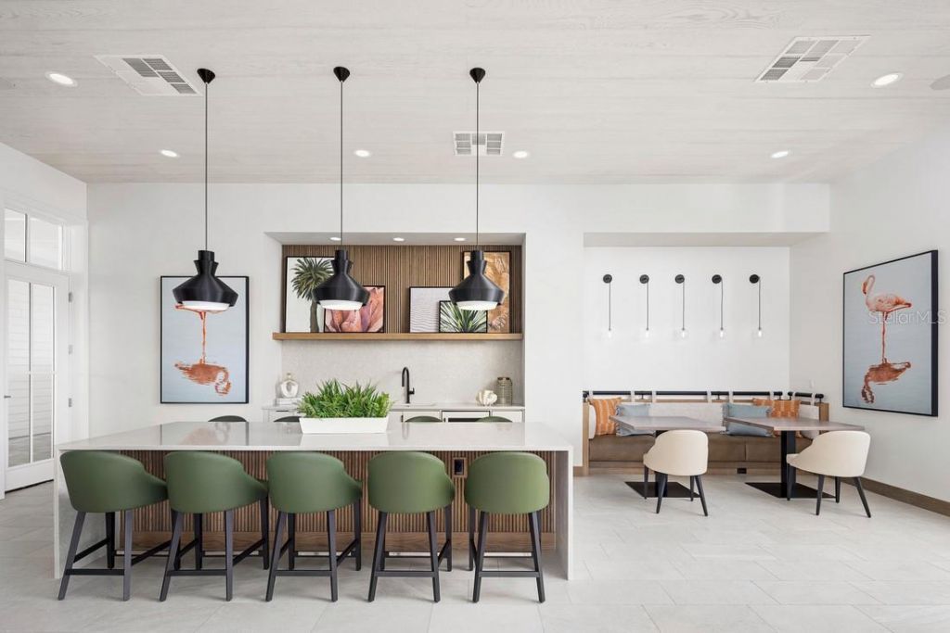
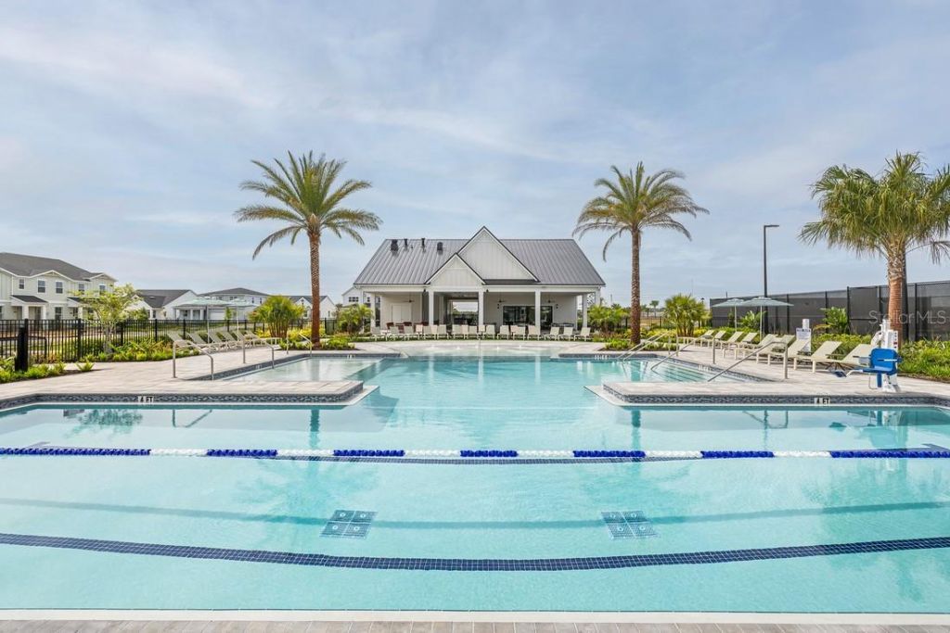
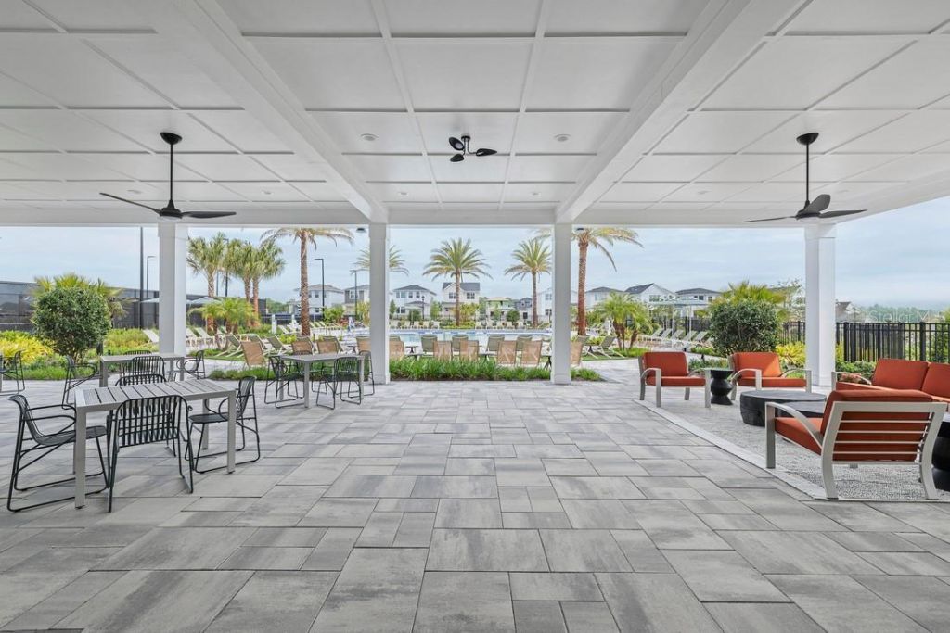
Clubhouse
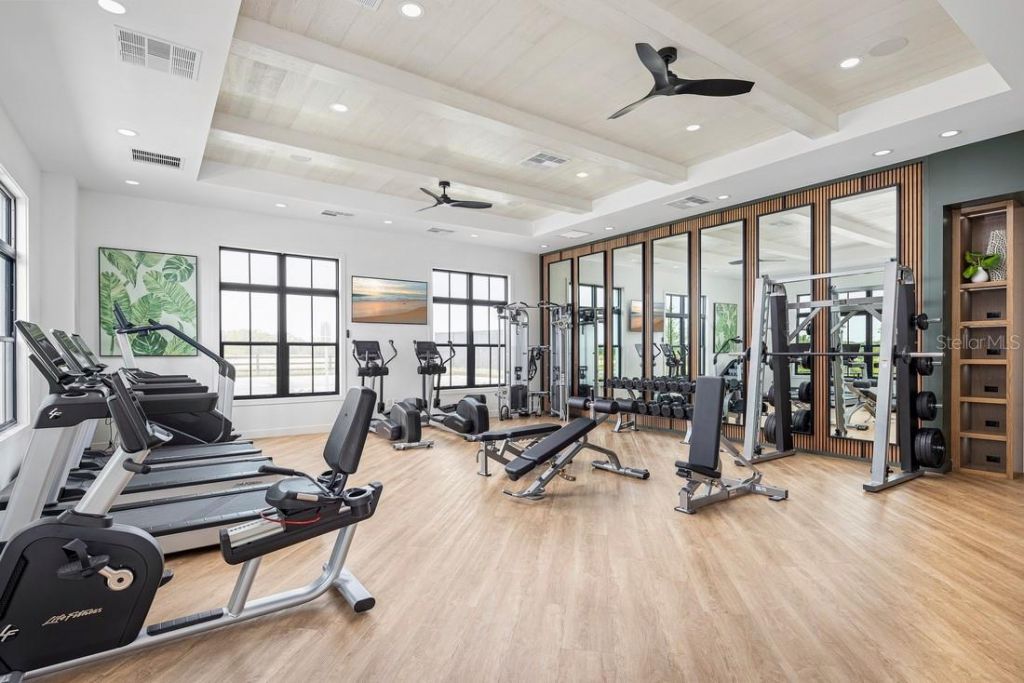
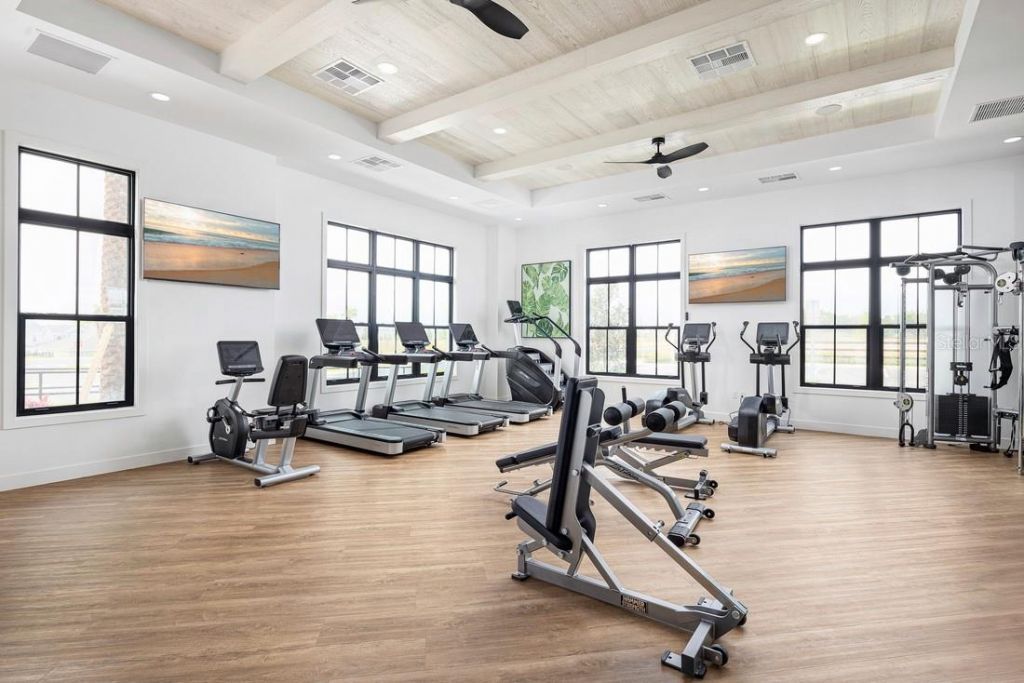
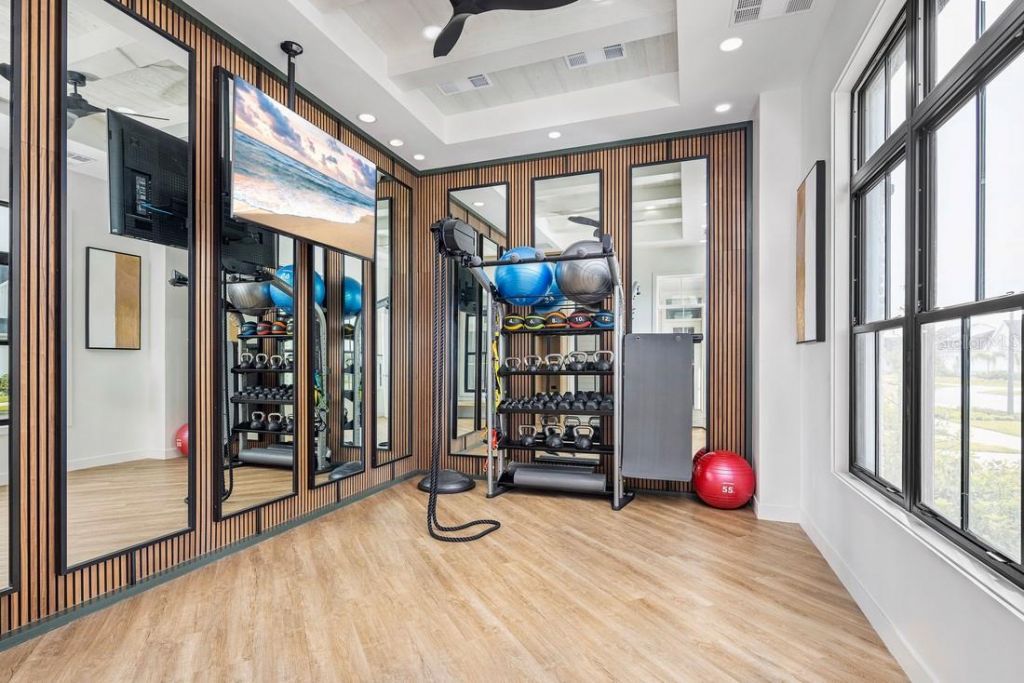
Fitness Center
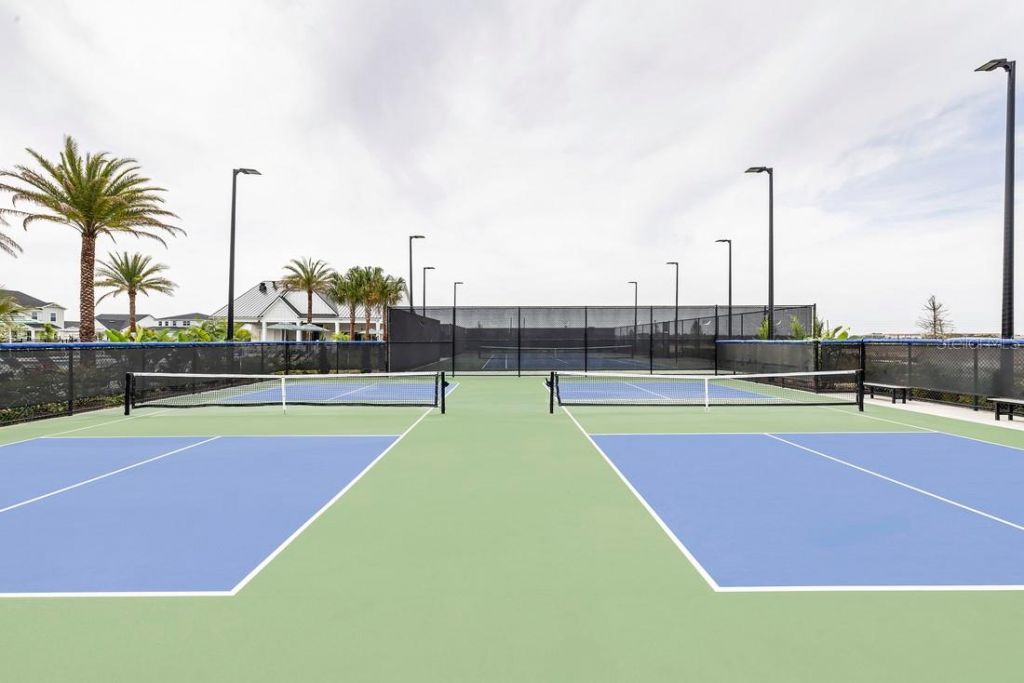
Pickleball Court(s)
Playground
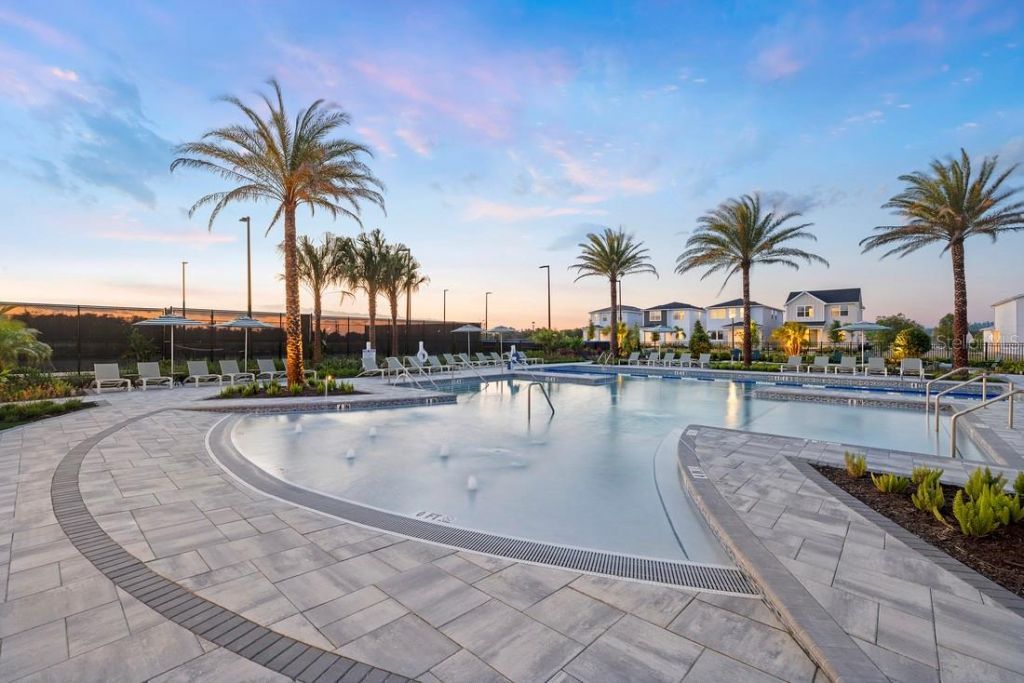
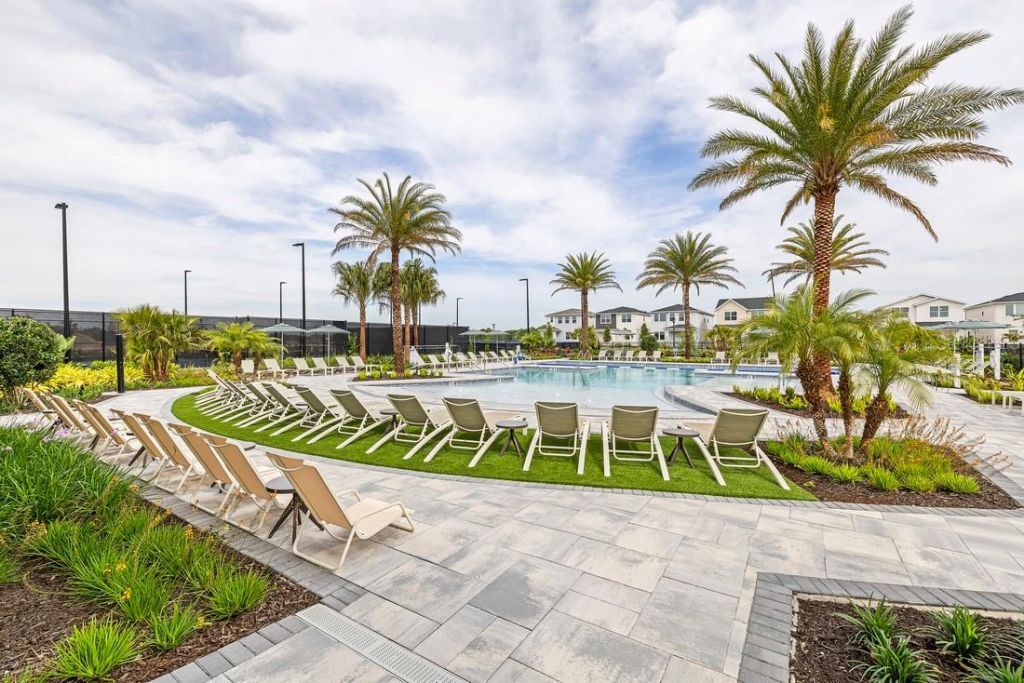
Pool
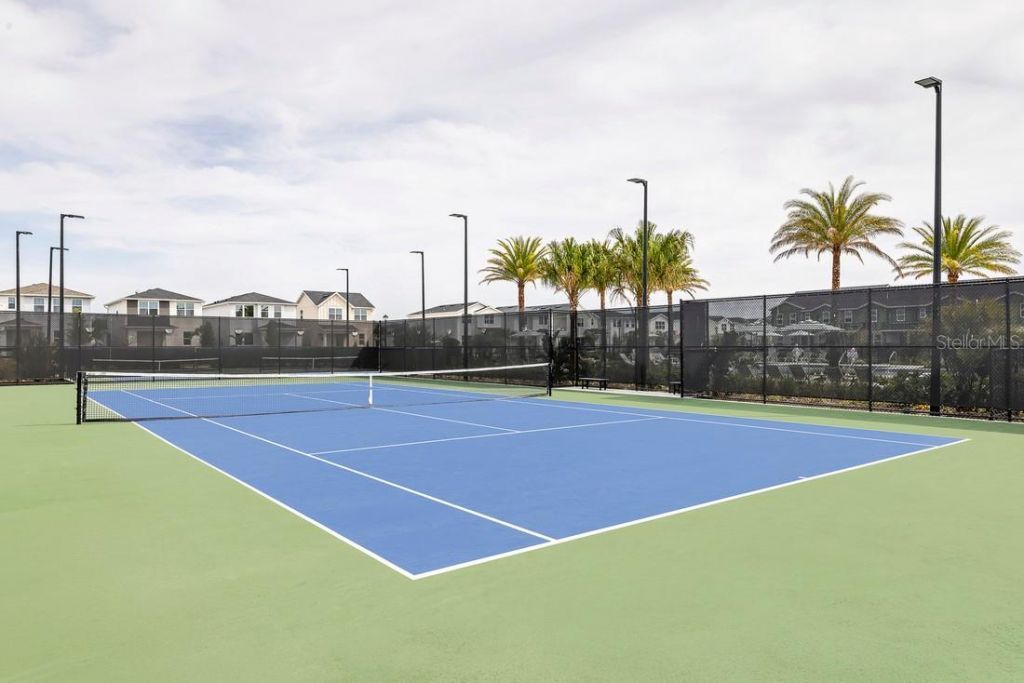
Tennis Court(s)

Property Details

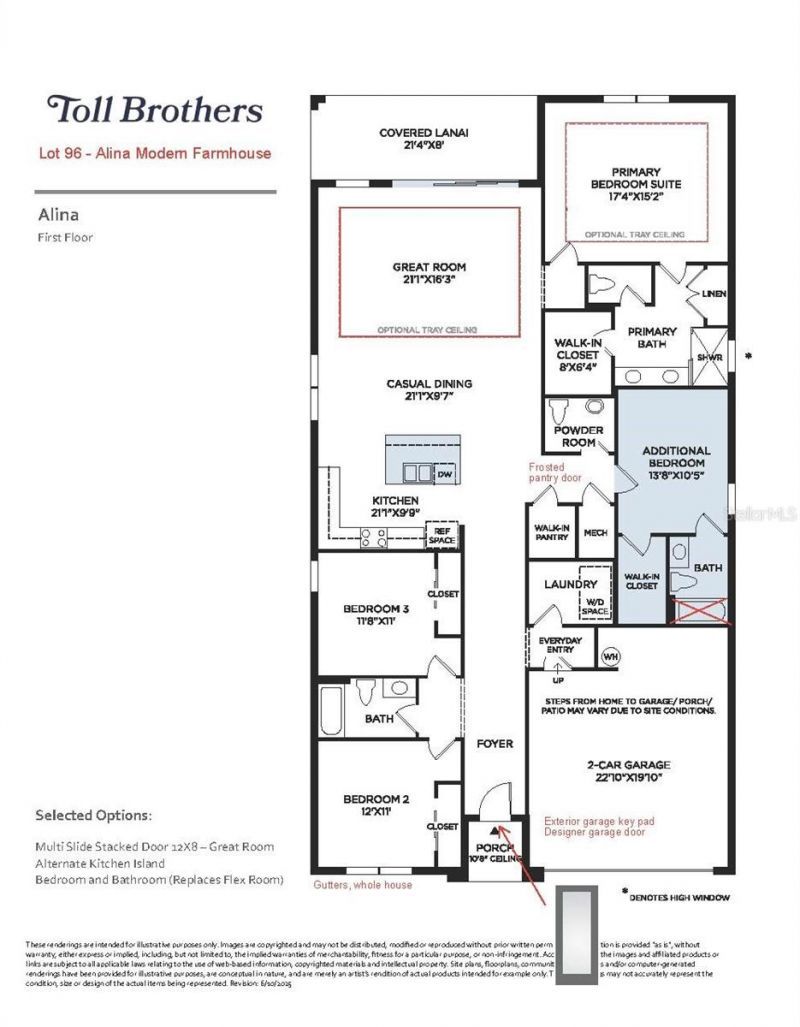
Additional Rooms: Great Room, Inside Utility
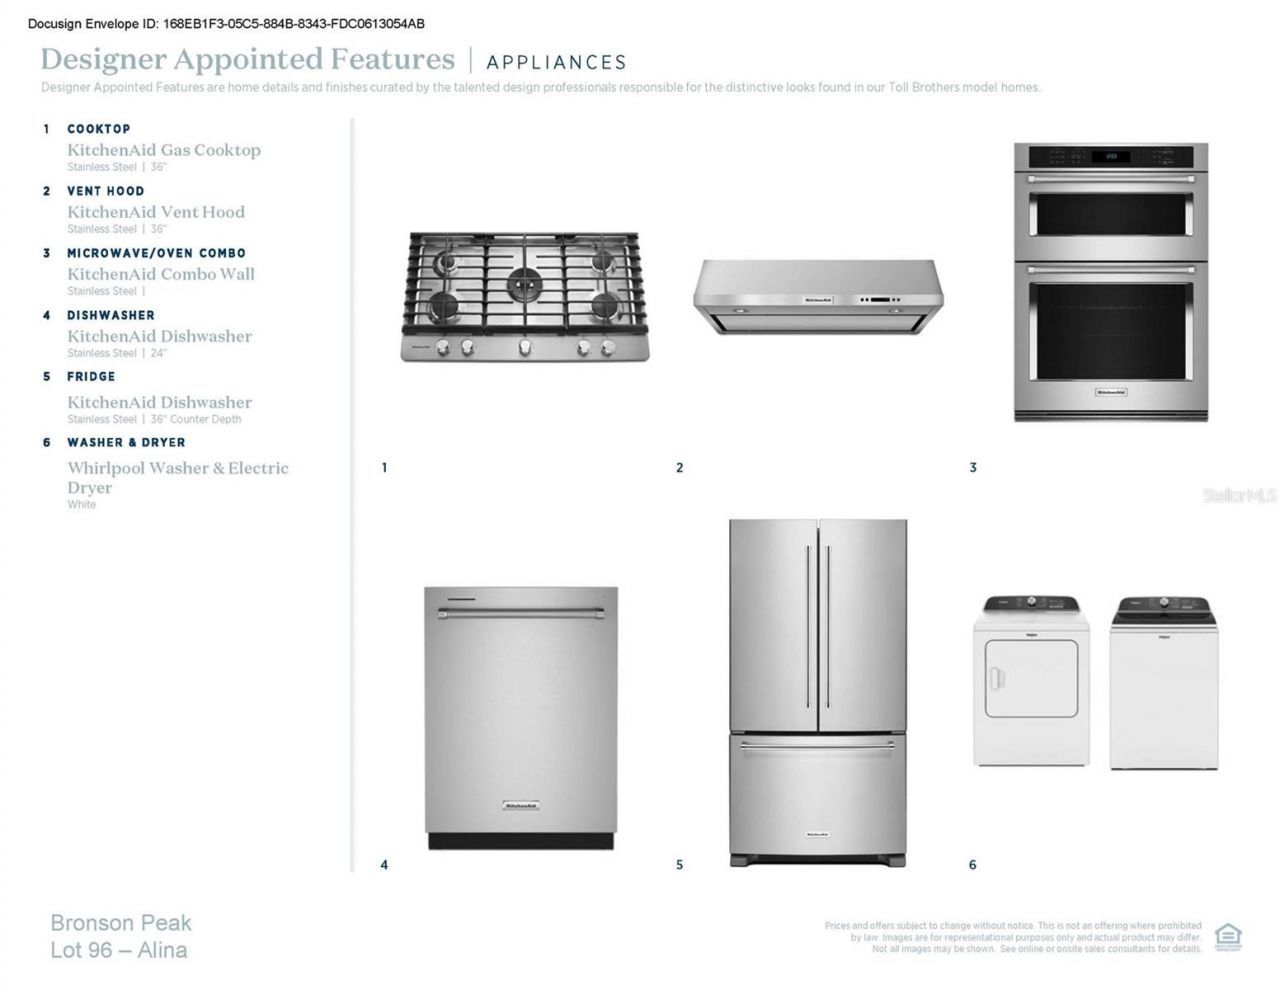
Appliances: Cooktop, Dishwasher, Disposal, Electric Water Heater, Microwave, Range Hood, Tankless Water Heater
Builder: Toll Brothers
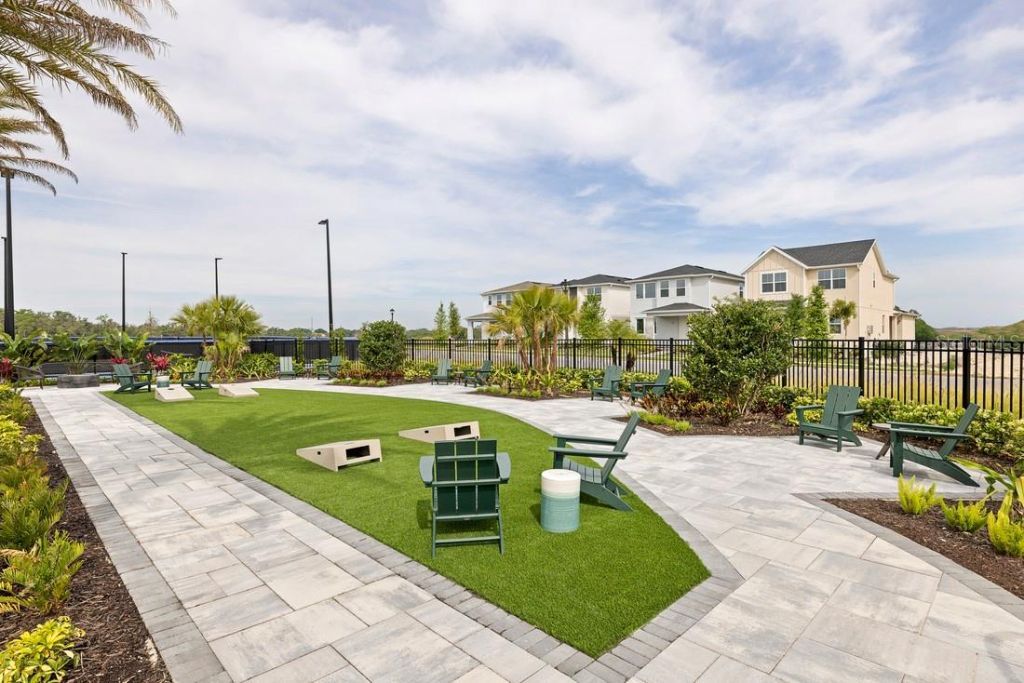
Community Features: Clubhouse, Fitness Center, Playground, Pool, Sidewalks, Tennis Court(s), Street Lights
Days on Site: 4
Directions: Heading West on SR 414, take exit 5 onto Marden Rd and turn right. Turn left onto Ocoee-Apopka Rd, then right onto Boy Scout Rd in .4 miles.
Exterior: Block, Concrete, Stone, Stucco
Outdoor Features: Sliding Doors
Flood Zone Code: X
Flooring: Luxury Vinyl, Tile
Foundation: Slab
Garage Dimensions: 18x18
Home Warranty Y/N: Yes
Listing Terms: Cash, Conventional, VA Loan
Lot: Landscaped, Sidewalk, Paved, Private
Lot Dimensions: 0.16
Model: Alina Modern Farmhouse
Other Equipment: Irrigation Equipment
Ownership: Fee Simple
Parking: Driveway, Garage Door Opener
Parking Notes: Driveway, Garage Door Opener
Patio/Porch: Rear Porch
Pets Allowed: Cats OK, Dogs OK, Yes
Pets Restrictions: SEE HOA DOCS
Property Attached Y/N: No
Property Sub-Type: Single Family Residence
Sewer: Public Sewer
Showing Instructions: Call Listing Agent
Special Sale Provisions: None
Utilities: Cable Available, Electricity Available, Natural Gas Available, Sewer Available, Sprinkler Recycled, Underground Utilities, Water Available
Water: None
Water Access Y/N: No
Zoning: PD
Construction: Block,Concrete,Stone,Stucco

Room Sizes

Primary Bedroom: 17x15
Great Room: 21x16
Kitchen: 21x10
Bedroom 2: 12x11
Bedroom 3: 11x11
Bedroom 4: 13x10

Local Schools

High School: Wekiva High
Middle School: Wolf Lake Middle
Elementary School: Apopka Elem

Neighborhood Information

Neighborhood Map

Neighborhood Hero

Neighborhood Highlights

Neighborhood Characteristics

Neighborhood Market Trend

Neighborhood Schools

Courtesy of

Agency Name: ORLANDO TBI REALTY LLC
Agency Contact: 407-345-6000
Agent Name: Claudia Romero
agent picture

Presented by

Agent Name: Lighthouse Point
Agent Phone: 954.782.4422
Agency Title: The Keyes Company
Request Info

IDX logo

Sara Miller
keyes.com
Agent Cell:
954.477.7001

Mortgage Calculator

%
years/fixed
yearly
yearly (est.)

Estimated Payment

$ 3,619.47 Principal & Interest $3,186.68 Property Tax $243.50 Homeowner's Insurance $189.29
Mortgage Logo

You’re home here

Want to work with us?

Step 1 / 2
Step 2 / 2 Previous

Login to My Keyes Account