
100 Keyes, 1926 - 2026
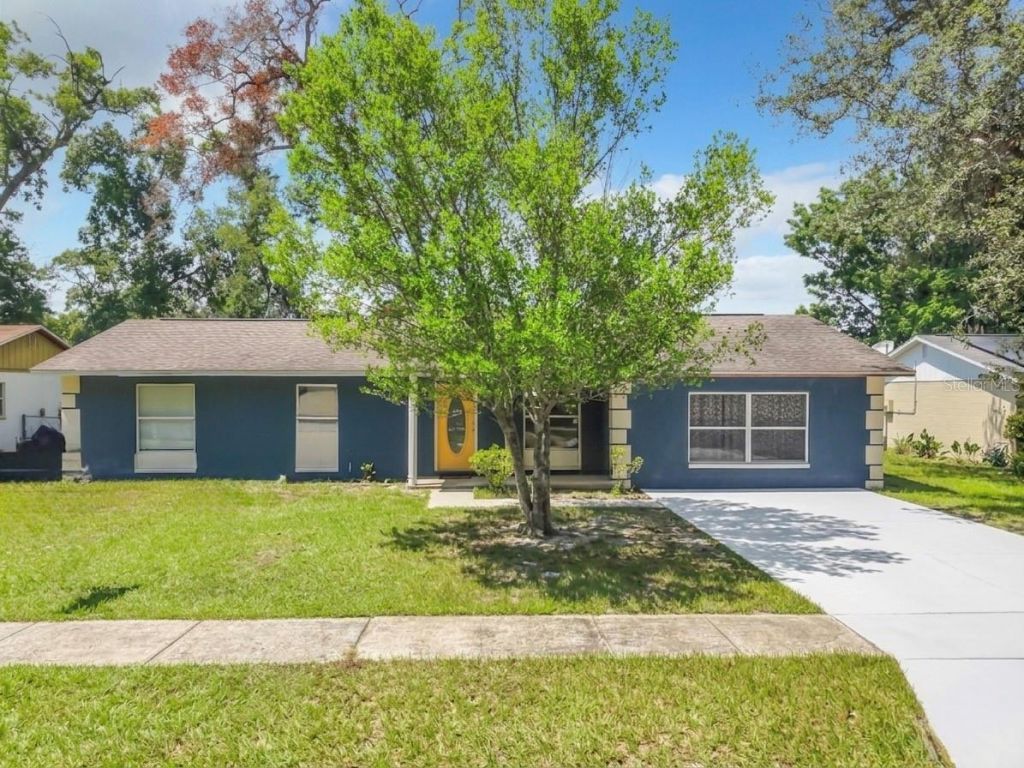
5855 Hutton Drive , Orlando, FL 32808 Photo

23 Total Photos [Click to View All]

5855 Hutton Drive Orlando, FL 32808
$284,900
  • Beds
    3
  • Baths
    2 full
  • Total Square Feet
    1,580
  • Lot Size
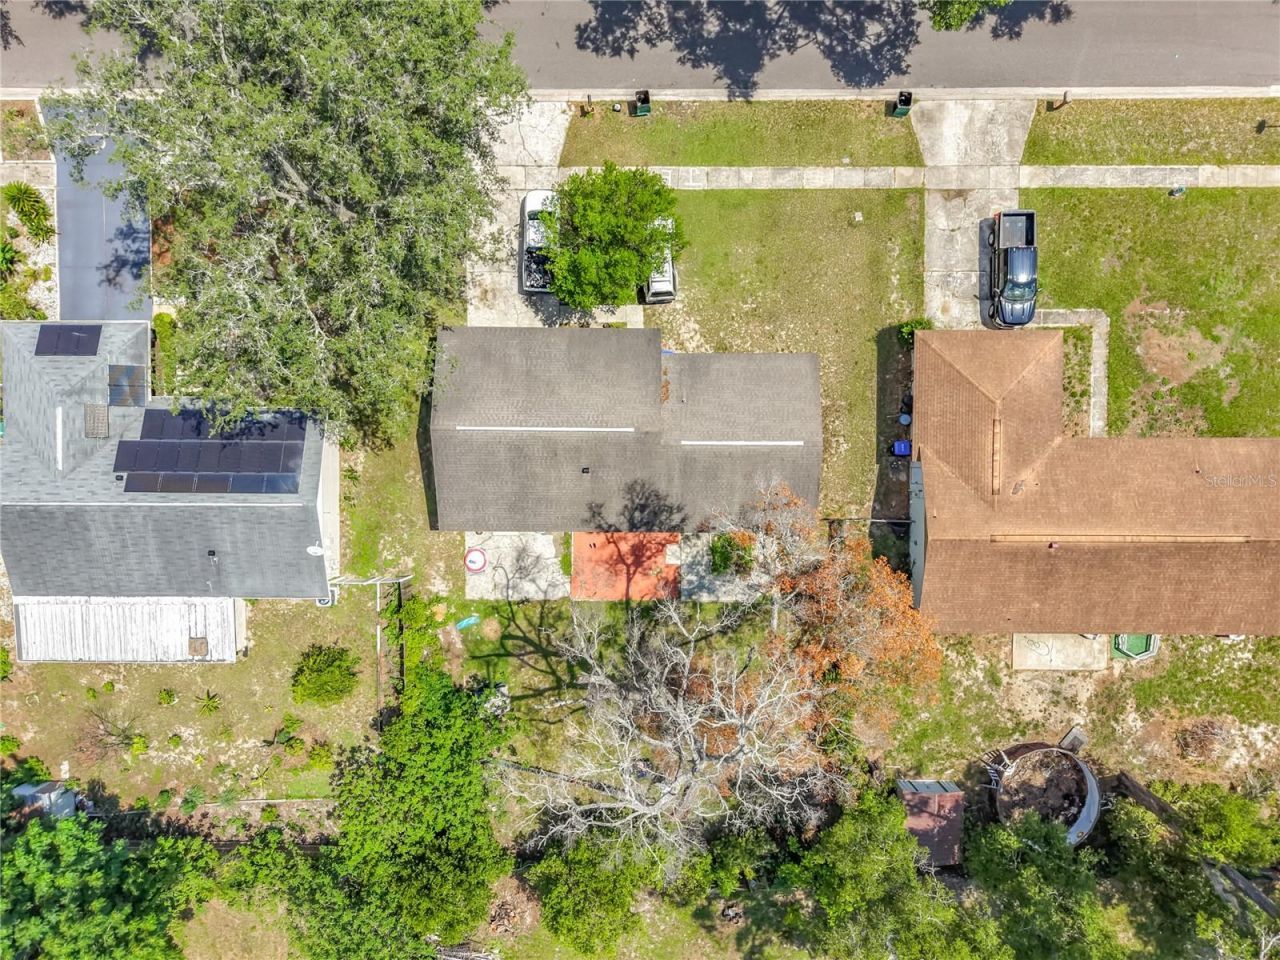
    0.20 acre(s)

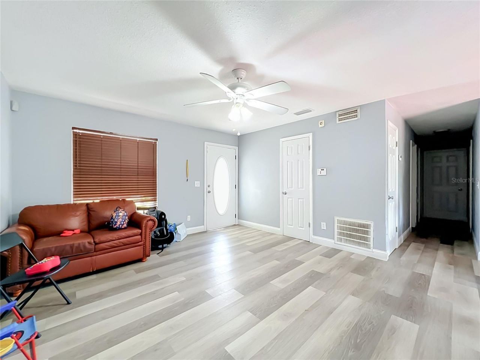
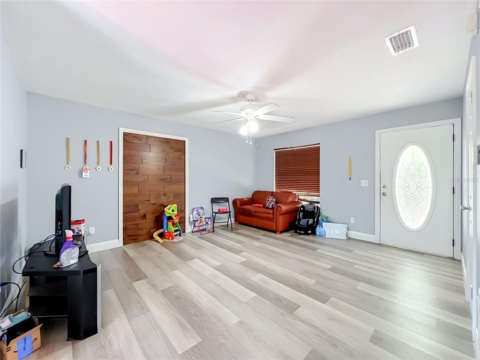
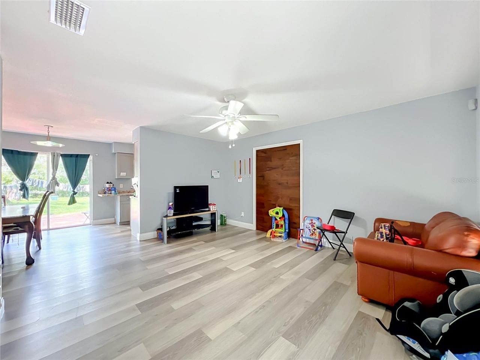
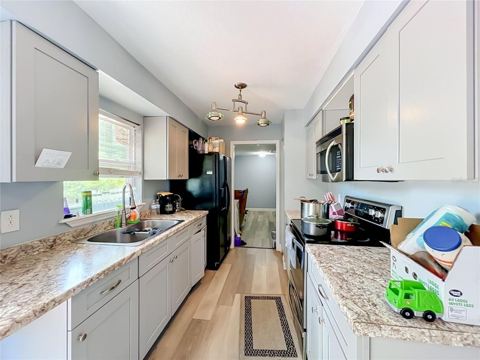
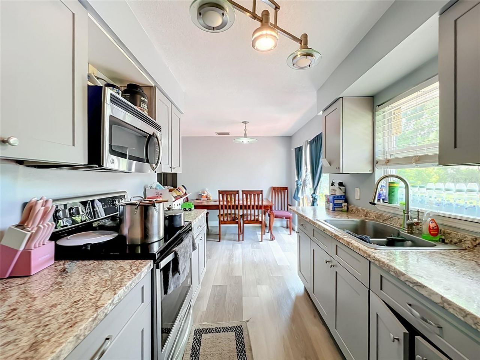
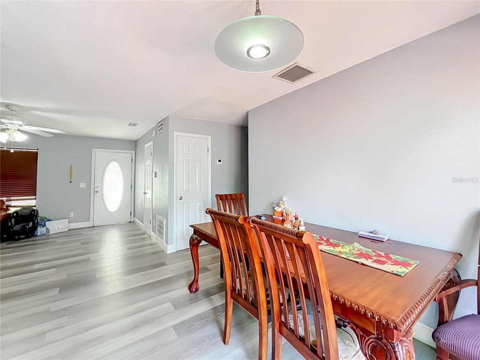
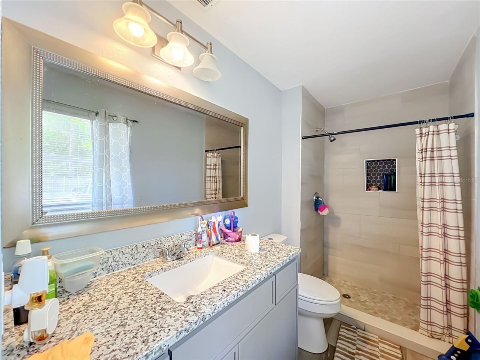
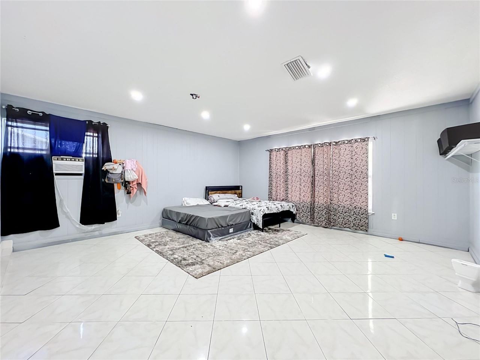
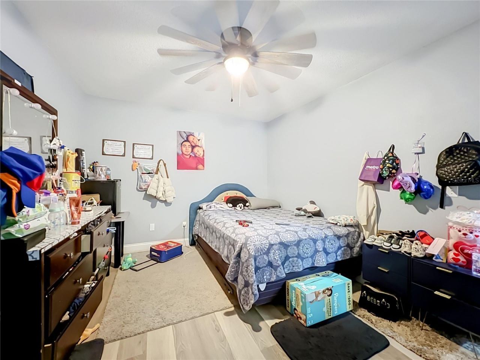
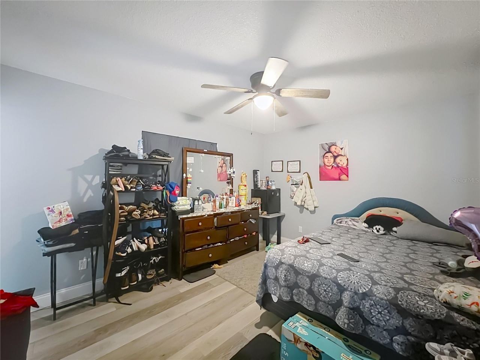
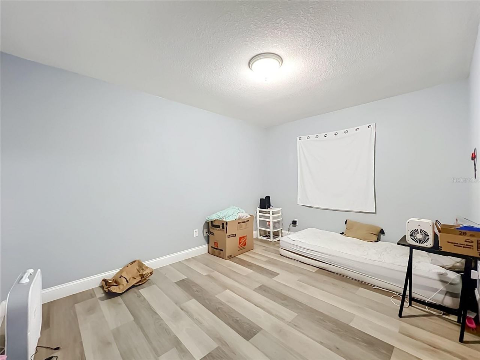
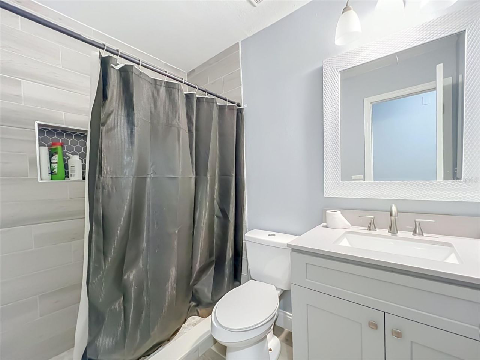
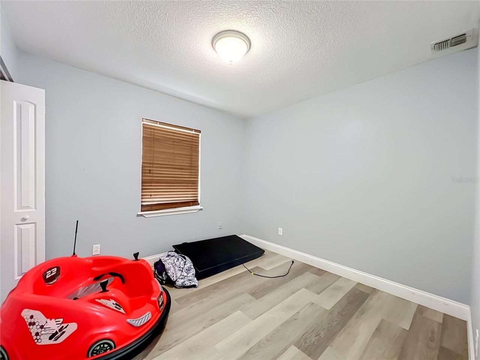
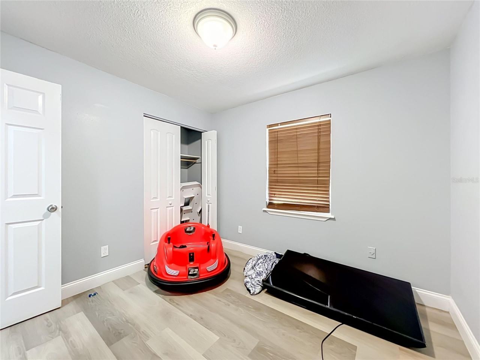
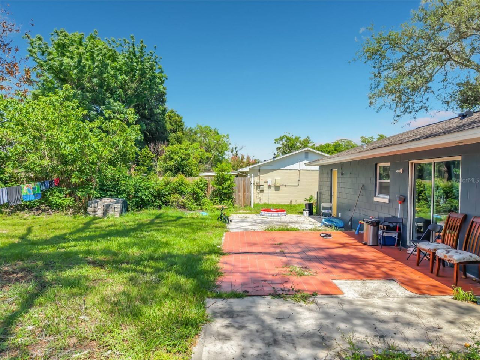
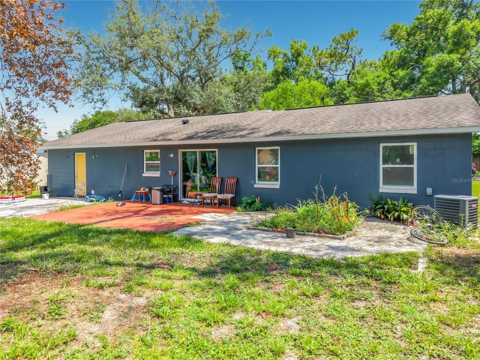
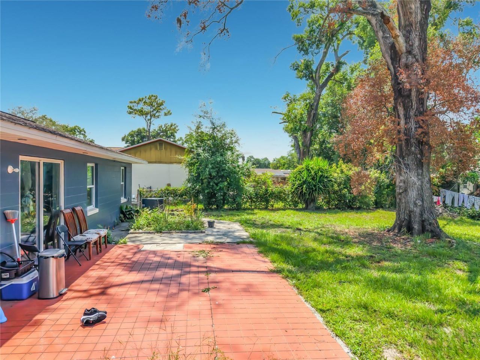
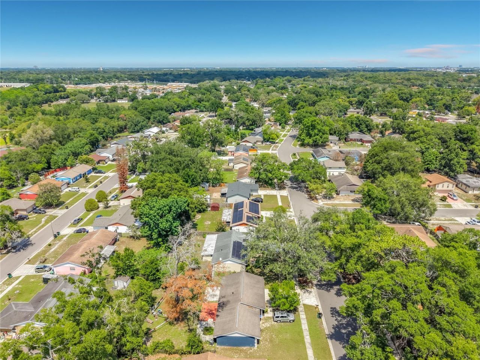
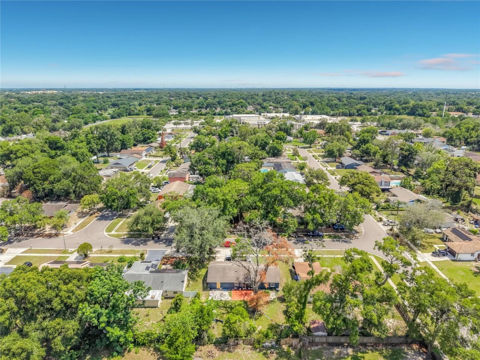
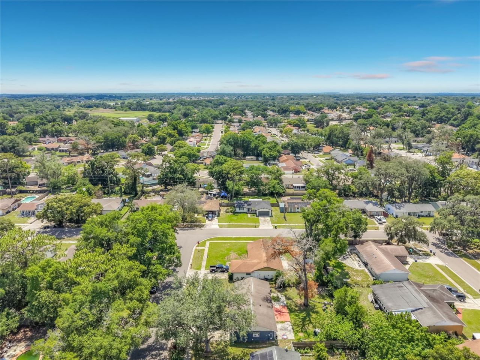
MOVE-IN READY WITH FLEXIBLE LIVING SPACE AND UPDATES THROUGHOUT! This beautifully refreshed 3-bedroom, 2-bath home offers the perfect combination of comfort, functionality, and value. Step inside to find updated flooring throughout, an upgraded kitchen, and renovated bathrooms that give the home a clean, modern feel from the moment you enter.One of the standout features is the air-conditioned converted garage, providing valuable bonus space that can easily serve as a fourth bedroom, home office,...

View More

Property Summary

MLS Number: O6415955
Status: Active
Days on Market: 28
Subdivision: LAKE SPARLING HEIGHTS
County: Orange
Bedrooms: 3
Total Square Feet: 1,580
Price Per Sq. Ft.: $180
Style: Florida, Ranch
New Constuction: No
Waterfront: No
Property Type: Residential - Single Family
Cooling: Central Air
Heating: Central, Electric
Lot Size: 0.20 Acres
Roof Type: Shingle
Stories: 1.0
Year Built: 1975
Taxes: $2,982

Featured Amenities

Ceiling Fans(s)
Primary Bedroom Main Floor
Thermostat

Property Details

Additional Rooms: Bonus Room, Family Room, Inside Utility
Appliances: Range, Range Hood, Refrigerator
Days on Site: 28
Directions: From Powers Dr go east on North Lane then left on Wendy then left on Hutton Dr - home will be on the right
Exterior: Block, Stucco
Outdoor Features: Sidewalk, Sliding Doors
Flood Zone Code: X
Flooring: Laminate, Tile
Foundation: Slab
Home Style: Florida, Ranch
Home Warranty Y/N: No
Listing Terms: Cash, Conventional, FHA, VA Loan
Lot: In County, Level, Near Public Transit, Sidewalk, Paved
Lot Dimensions: 0.2
Ownership: Fee Simple
Parking: Driveway
Parking Notes: Driveway
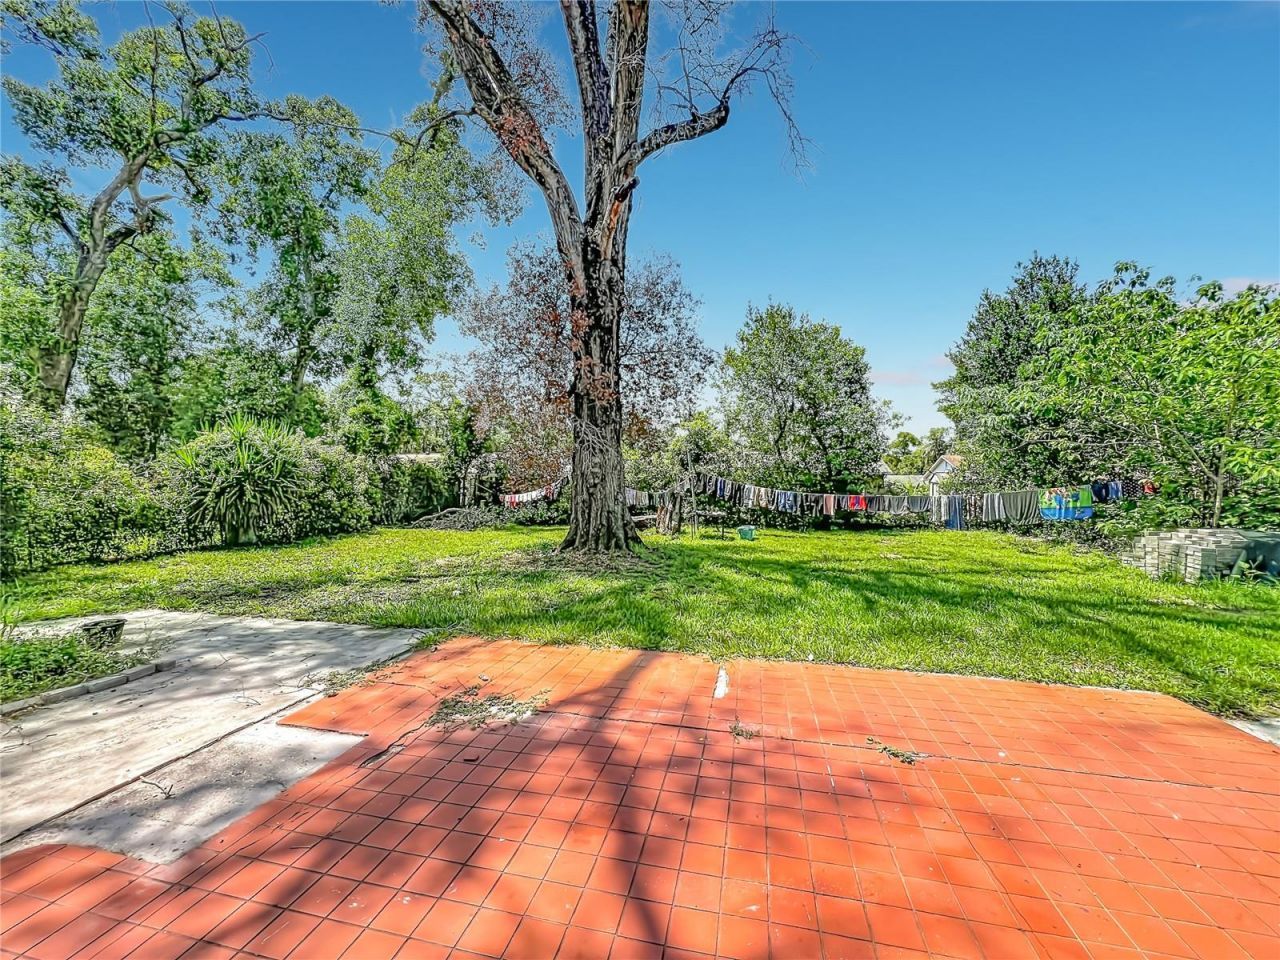
Patio/Porch: Deck, Patio, Porch
Pets Allowed: Yes
Property Attached Y/N: No
Property Sub-Type: Single Family Residence
Sewer: Public Sewer
Showing Instructions: ShowingTime
Special Sale Provisions: None
Utilities: BB/HS Internet Available, Electricity Connected
Water: Public
Water Access Y/N: No
Zoning: R-1A
Construction: Block,Stucco

Room Sizes

Bedroom 2: 13x10
Bedroom 3: 10x10
Bonus Room: 9x6
Dining Room: 9x8
Family Room: 18x18
Kitchen: 10x8
Living Room: 15x13
Primary Bedroom: 13x10

Local Schools

High School: Evans High
Middle School: Meadowbrook Middle
Elementary School: Rolling Hills Elem

Neighborhood Information

Neighborhood Map

Neighborhood Hero

Neighborhood Highlights

Neighborhood Characteristics

Neighborhood Market Trend

Neighborhood Schools

Courtesy of

Agency Name: COLDWELL BANKER REALTY
Agency Contact: 407-647-1211
Agent Name: David Plasencia, LLC
agent picture

Presented by

Agent Name: Lighthouse Point
Agent Phone: 954.782.4422
Agency Title: The Keyes Company
Request Info

IDX logo

Sara Miller
keyes.com
Agent Cell:
954.477.7001

Mortgage Calculator

%
years/fixed
yearly
yearly (est.)

Estimated Payment

$ 1,730.49 Principal & Interest $1,398.90 Property Tax $248.50 Homeowner's Insurance $83.10
Mortgage Logo

You’re home here

Want to work with us?

Step 1 / 2
Step 2 / 2 Previous

Login to My Keyes Account

Pixel